

Whole-Home Remodeling in Indianapolis
Several rooms, one plan: one design, one schedule, and one point of contact from the first walkthrough to the final punch list. It starts with a free consultation visit, and you leave it knowing what your remodel would take and whether we are the right fit to build it.
 After
 Before
Four Ways a Whole-Home Remodel Starts
Almost every whole-home project we take on starts in one of these four situations. If one of them describes your house, you are in the right place.
You Have No Plans to Move
You are not going anywhere, so the house has to work for the years ahead:
- A kitchen built around how you actually cook
- An open main floor instead of small closed rooms
- Space that fits a growing family, not the one who built it
- A forever home you can settle into for the long run
Your Home Has Aged All at Once
Homes from the 1980s and 1990s reach the end of their life all together:
- Oak trim, tired cabinets, builder-grade baths
- A floor plan full of closed-off rooms
- Several areas coming due in the same season
You Bought a Fixer-Upper
A good house at a good price. The question is what the work costs, and in what order:
- Kitchen, baths, and layout planned as one project
- Trades sequenced so no wall is opened twice
- Finishes that match room to room
You Inherited a Home That Needs Work Throughout
Decades of deferred work, and every decision landing at once:
- Original kitchen, dated baths, worn flooring
- Wiring or plumbing that was never updated
- Moving in, or getting it ready to sell
“I am stunned by the partnership formed just from getting an estimate.”
— Sarah M., ISI Construction ClientWhat's Included in a Whole-Home Remodel
A whole-home project can include any combination of the areas below. Explore each one, or bring them together into a single coordinated plan.
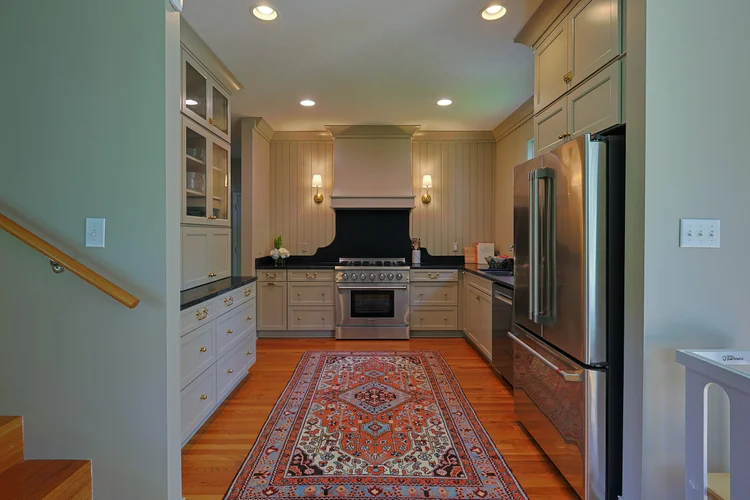
Kitchen Remodeling
The heart of most whole-home projects, redesigned around how you actually cook and gather.
- Cabinetry, countertops, and islands
- Layout, plumbing, and electrical moves
- Lighting, backsplash, and appliances
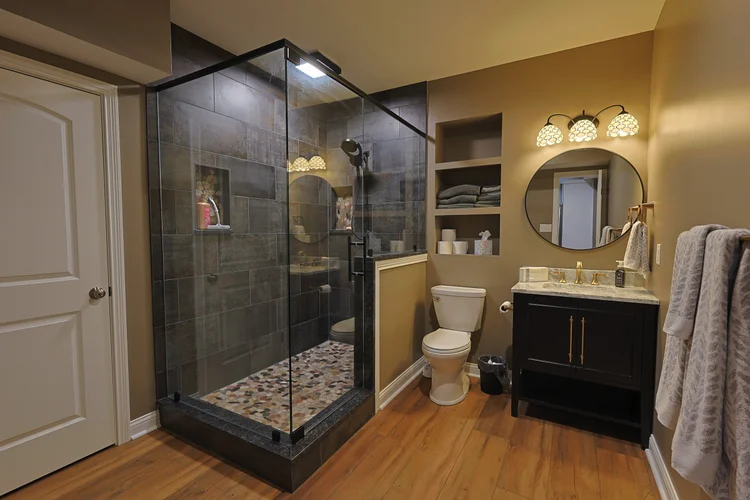
Bathrooms*
Primary baths, guest baths, and powder rooms, planned with the rest of the house so tile, fixtures, and schedule match.
- Tiled showers and freestanding tubs
- Vanities, fixtures, and lighting
- Full layout and plumbing changes
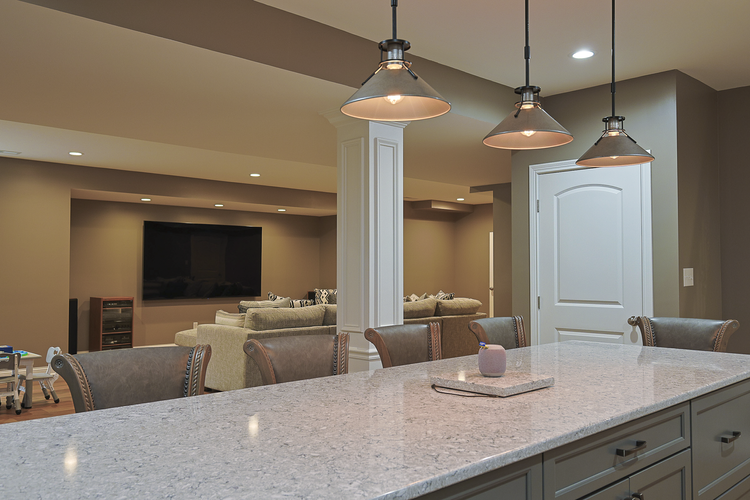
Basement Finishing
Turn unused square footage into real living space that fits the rest of the home.
- Living areas, bedrooms, and baths
- Wet bars, gyms, and media rooms
- Egress, framing, and finishes
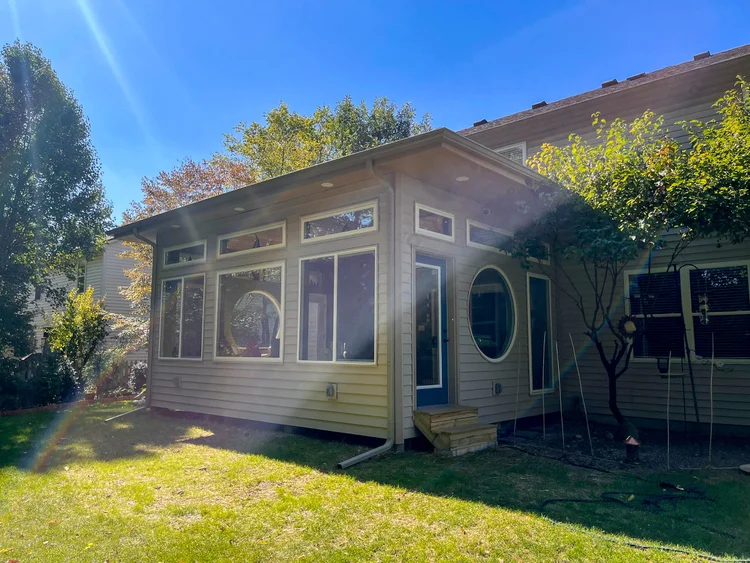
Home Additions
When you love your location but need more room, we add space that looks original to the house.
- Room and primary-suite additions
- Second-story additions
- Foundation, framing, and roofing
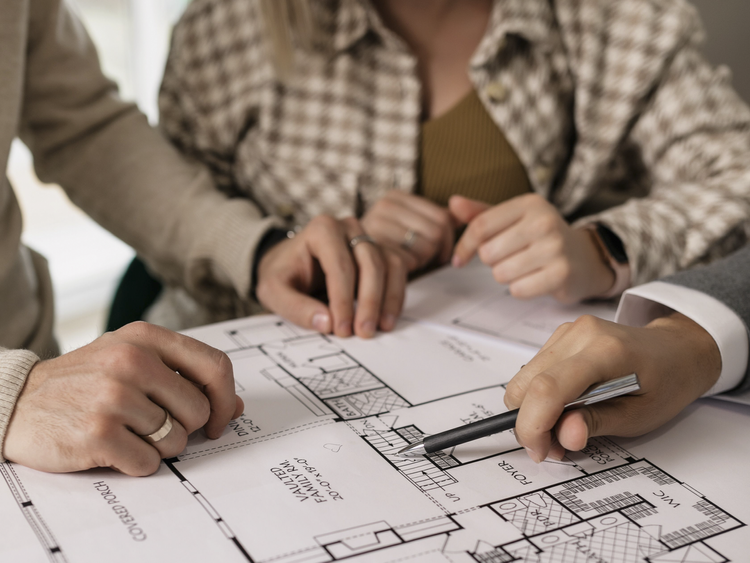
Interior Reconfiguration
Opening up walls and rethinking the floor plan so the whole home flows the way you live.
- Open-concept layouts
- Load-bearing wall removal
- Flooring, trim, and paint throughout
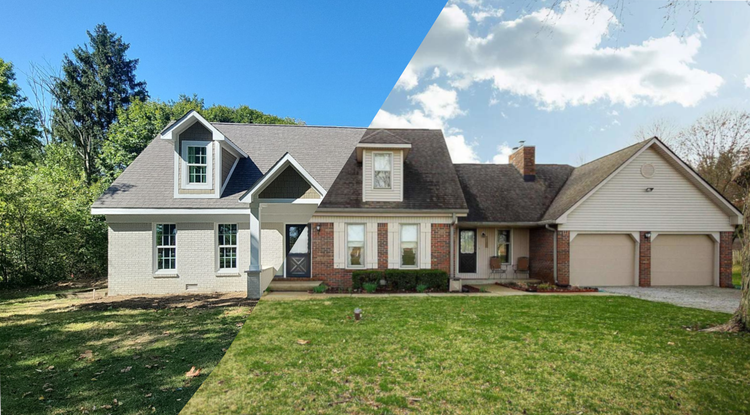
Exterior Work*
Interior and exterior handled together, so the outside of your home matches the work inside.
- New siding and roofing
- Decks and outdoor living
- Windows and doors
Not sure which of these your project needs? That's exactly what the free consultation visit is for. See all services or schedule a visit.
“They had to try to match our tile and they did an awesome job. The new tile brings out pops of color in the bathroom - my wife and I love it.”
— Wayne D., Bathroom RemodelOur Whole-Home Remodel Process
Four clear phases take you from a first conversation to a finished home you're proud of. Here's what actually happens in each.
Connect and Consult
We visit your home at no cost, walk every space, and listen to your goals, priorities, and budget.
- On-site walkthrough and measurements
- Feasibility budget range, about a week later
- Simple timeline roadmap
Design & Scope
We turn your ideas into a buildable plan and firm up an accurate quote based on real selections.
- Layouts and 3D concepts
- Material and finish selections
- Detailed, itemized proposal
Build and Communicate
Your project manager sequences every trade and keeps you updated so there are no surprises.
- One point of contact throughout
- Permits and inspections handled
- Dust barriers and daily cleanup
Walkthrough & Warranty
We review the finished home with you, complete any punch items, and stand behind the work.
- Final walkthrough together
- Punch-list completion
- 1-year workmanship warranty
One Team Draws It, Prices It, and Builds It
That process is called design-build: your remodeler is also your general contractor, so the people who draw the plan are the people who price it and build it. Here is how that compares to hiring an architect and a contractor separately.
Who you call when something goes wrong
Architect + contractor:The architect or the contractor, depending on whose part it is.
Design-build:One point of contact, for all of it.
When you learn the real cost
Architect + contractor:After the plans are drawn and sent out for bids.
Design-build:A feasibility range about a week after the first visit, and a firm price out of design.
Who you hire
Architect + contractor:A designer first, then a builder, each with their own agreement.
Design-build:One team, from the first walkthrough to the warranty.
Keeping design and budget together
Architect + contractor:Plans can grow past the budget before a builder ever prices them.
Design-build:The plan is priced as it is drawn, so it stays inside your range.
“They did an amazing job handling the crews and making sure everything was clean and done in a timeframe that suited my work schedule.”
— Allison S., Home RemodelHow Long a Whole-Home Remodel Takes
Every project is different, but this is a realistic picture of the timeline for a typical whole-house renovation in the Indianapolis area.
Consultation Visit & Feasibility Range
We meet and walk the home. About a week later we meet again to go over your feasibility budget range.
Design & Scope Development
We refine layouts, help you make selections, and finalize a detailed quote. Scope verification, pricing, and selections happen here, and rushing them is how budgets slip. Larger or more custom scopes take longer.
Permits & Pre-Construction
We pull permits, order long-lead materials, and schedule trades so the build starts smoothly.
Construction
The build itself. Most whole-home remodels run about three to five months, depending on scope; a single-space gut remodel is the shortest. Your PM keeps you posted at each phase.
Walkthrough, Punch List & Warranty
We finish punch items, do a final walkthrough together, and hand off your 1-year workmanship warranty.
“ISI does phenomenal work - quick to respond, made sure everything got done on time, and kept me updated every step of the way.”
— Dillon C., Home RemodelWhat a Whole-Home Remodel Costs in Indianapolis
Every home and scope is different, but here are honest, real-world numbers so you can plan before you ever pay a design fee.
$0 to Start
Your consultation visit and feasibility budget range come free, before any design fee.
$150k–$500k+
From a kitchen plus two baths, or several bedrooms and living areas, up to whole-home transformations inside and out.
$500–$7,500
Design fee, and the finished designs are yours to keep.
10% Buffer
What we suggest setting aside above the quote for anything uncovered once walls are opened.
What Moves Your Number?
Two homes with the same square footage can land far apart. These are the six things that decide where yours falls.
Layout Changes
Moving walls, stairs, or the kitchen to a new spot means new framing, new runs for every trade, and new finishes on both sides.
High impactElectrical, Plumbing & HVAC
The big three. An undersized panel, galvanized pipe, or a furnace sized for a smaller house often has to come up to code once walls are open.
High impactStructural Work
Removing a load-bearing wall, adding a beam, or pouring a foundation for an addition brings engineering, permits, and inspections.
High impactHow Much of the House
It depends on which rooms. Bedrooms and living areas add the least. Kitchens and bathrooms add the most, with plumbing, cabinetry, and tile behind them. Rooms done together share one design, one permit set, and one schedule.
Medium impactWhat's Behind the Walls
Hidden damage, old wiring, or framing that isn't what the drawings assumed. It can't be priced until it's found, which is what the 10% buffer is for.
Varies by houseFinish Level
Cabinetry, tile, flooring, and fixtures shape how the house feels more than what it costs. On a project this size, a different tile or one less light barely registers. Which rooms are in the plan is what moves your number.
Minimal impact“I absolutely love the work they did. They got it done fast and on budget - I would absolutely have them back again.”
— Steven R., ISI Construction ClientEvery house carries a few of these. We walk yours with you at the free consultation visit, so you know which ones matter before you ever pay for design.
Whole-Home Projects We've Completed
Real Indianapolis-area homes, remodeled room by room into one cohesive result.
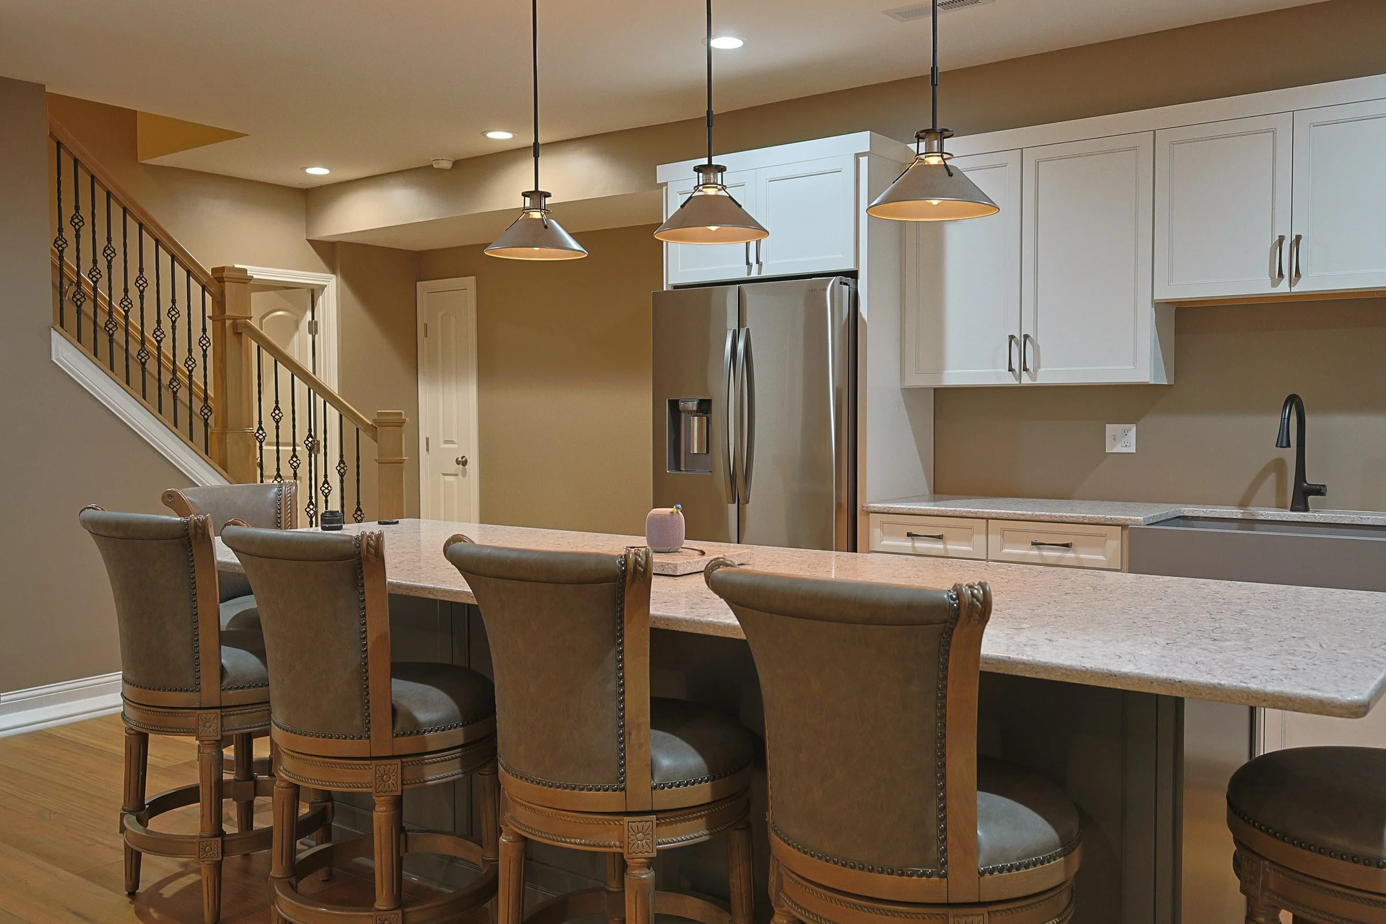
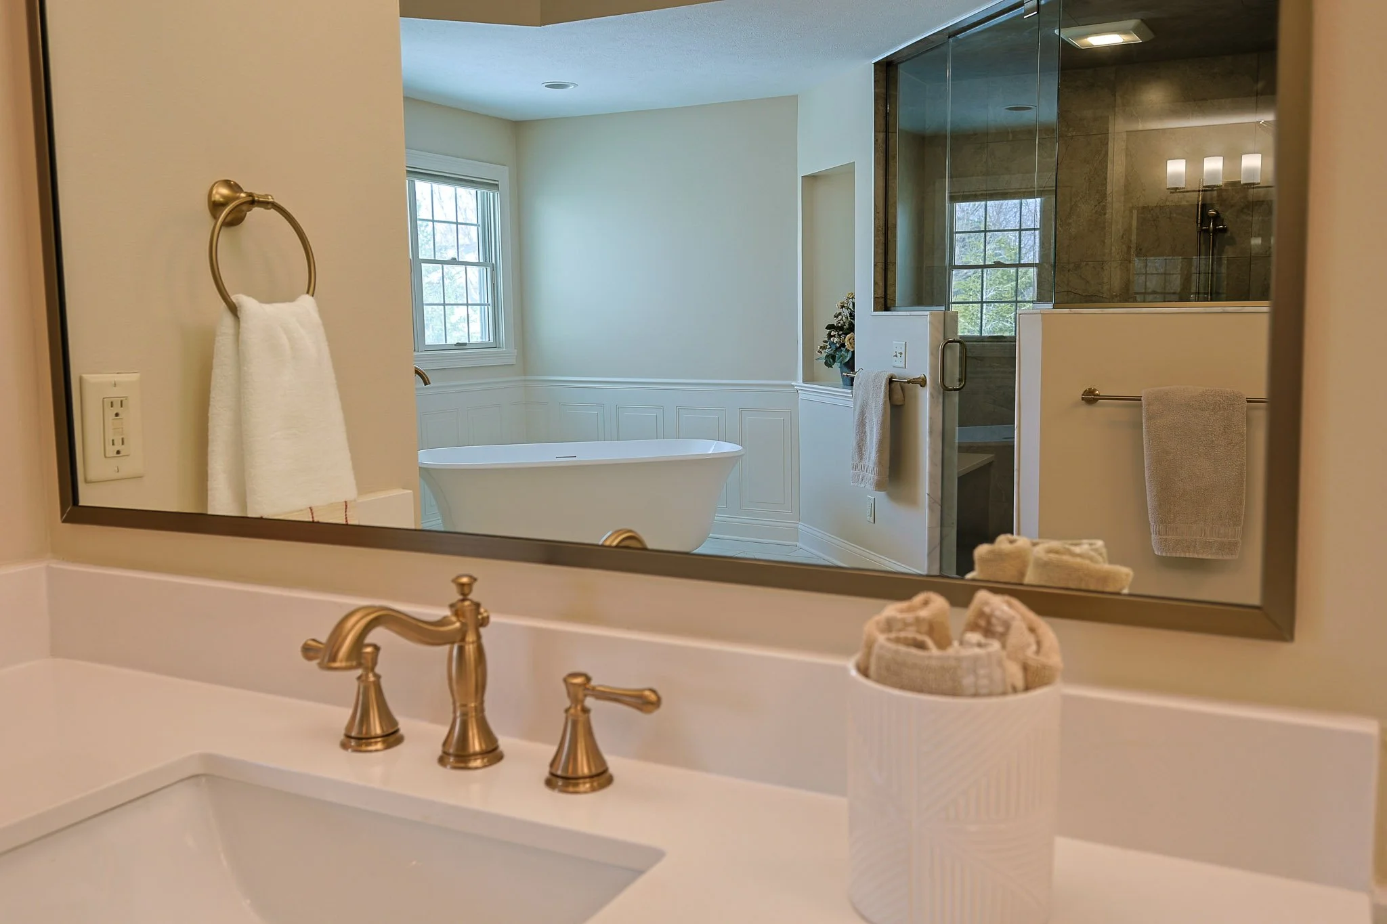

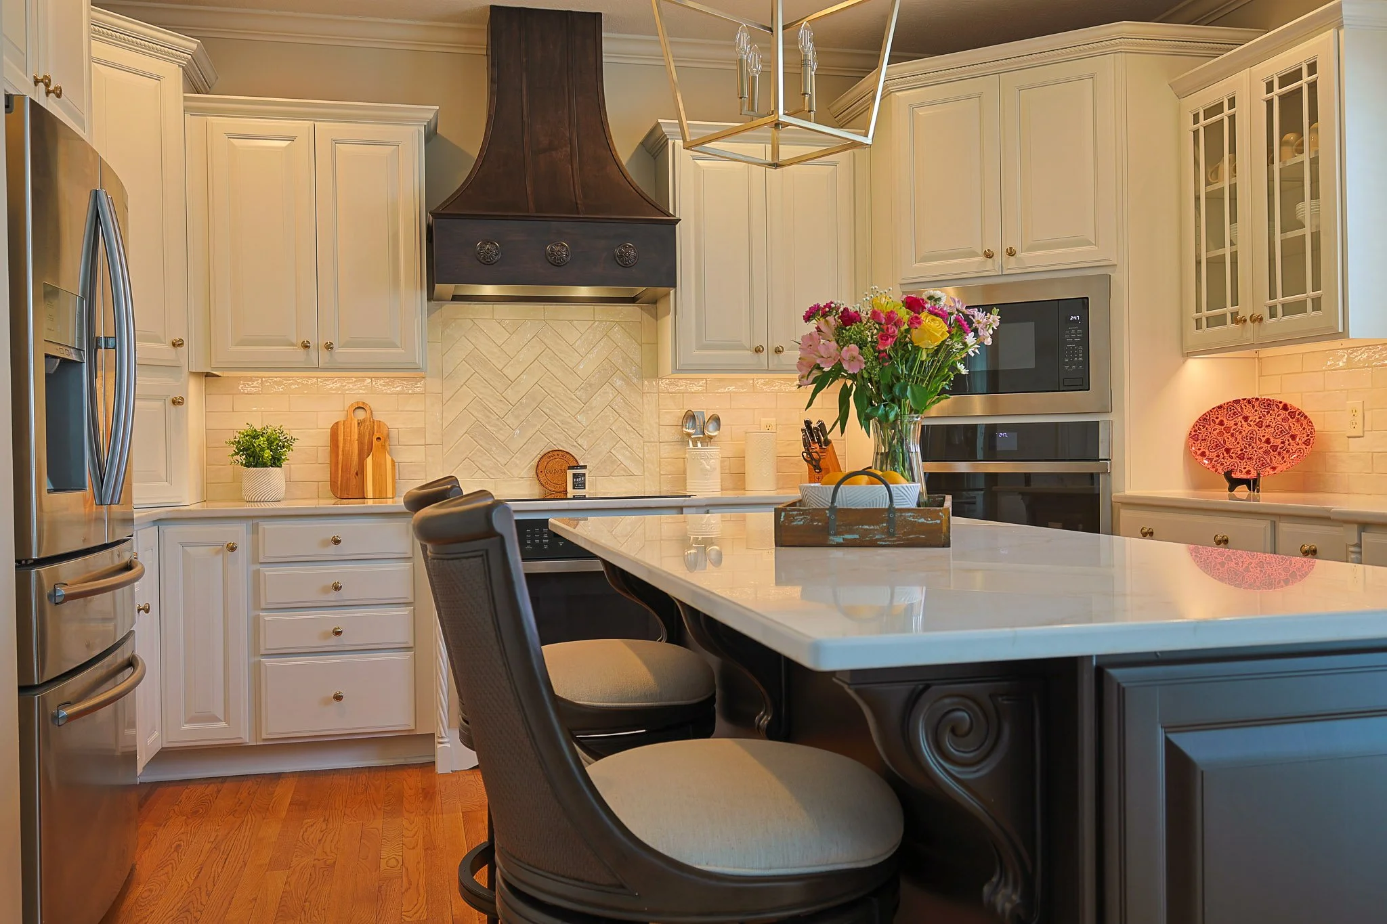
“ISI did a major remodel on our house - kitchen, two bathrooms, new flooring throughout, plus doors. Joe and Tyler had excellent input… Extremely satisfied.”
— Ralph B., Whole-Home Remodel Read more reviews on Google →Remodel With Certainty
Four commitments that take the risk out of a big remodel, from your first call to long after the final walkthrough.
Free to Find Out
The consultation visit and the feasibility budget range cost nothing. You know whether your project is a fit before you pay for anything.
Your Designs Are Yours
Once design is complete, the drawings are yours to keep and use, whether you build with us, with someone else, or decide to pause.
The Unknowns, Planned For
We tell you up front to set aside 10% above the quote, so what turns up behind the walls is already in the plan.
Backed After the Build
A 1-year workmanship warranty, licensed and fully insured, with 60+ five-star Google reviews across the Indianapolis area.

“Homeowners Deserve Better”
Frustrated with the lack of transparency and quality while working for large production builders, Joe and Tyler felt unable to enact the changes their Christian values demanded. In April 2022, they took a leap of faith and founded ISI Construction.
Our mission is to bring integrity, honesty, transparency, and exceptional craftsmanship to your home remodel project.
“We knew homeowners deserved better. That's why ISI Construction exists- to protect clients from bad practices and deliver high-quality work at a fair price, without ever sacrificing our morals or values.”
— Joe Schrad, Founder
What We Built ISI On
Values Rooted in Faith
Christian faith shapes how we treat people, make decisions, and serve the families we work with.
Clear Communication
You always know what's happening, what's next, and who's responsible.
Integrity in Every Decision
We're honest about budget, timelines, and what it takes to do the job right.
Whole-Home Remodeling FAQs
How does pricing work?
Free consultation visit: We meet on-site at no cost to understand your goals, scope, and timeline. Most homeowners call this an estimate; we do not charge for it.
Feasibility range: About a week after the visit, we meet again with a realistic budget range, free, so you can decide if the project is in the right neighborhood before going deeper.
Design + detailed quote: If you're comfortable with the range, we move into design and scope development (a design fee applies and varies by project), then deliver a detailed quote based on the finalized specifics.
What causes cost changes during a project?
Adding to the scope: This is the most common one. Your feasibility range covers the scope we discussed, so if you add rooms, expand the scope, or choose nicer finishes during the design phase, the cost goes up to match. We point this out early so a higher number later never catches you off guard.
Existing conditions: Cost changes can also come from what we uncover once work begins, such as hidden damage, outdated wiring or plumbing, or structural issues behind walls.
That's why we recommend planning for a 10% safety buffer above the design quote. It's simply a smart safety net we make you aware of early, so there are fewer surprises later.
How long does a whole-home remodel take?
Most whole-home remodels run about three to five months of construction, on top of one to three months for design, selections, and permits. Scope verification, pricing, and selections happen here, and rushing them is how budgets slip. A single-space gut remodel is the shortest.
During design and scope development we give you a realistic timeline roadmap, and your project manager keeps you updated on each phase so you always know what's next.
Can I live in my home during the remodel?
In many cases, yes, especially when the work is phased or focused on specific areas. Larger whole-home projects sometimes make it easier to stay elsewhere for part of the work.
We protect the areas we're not working in with dust barriers, do daily cleanup, and sequence the work to keep your home as livable as possible.
What counts as a whole-home remodel?
There's no strict rule, but generally it means renovating several areas of your home as one coordinated project rather than one room at a time.
That might be a kitchen plus multiple bathrooms, a main-floor reconfiguration with a finished basement, or a full interior remodel combined with exterior work. If more than one area needs attention, it's usually worth planning them together.
What is design-build?
Design-build means one company handles both the design and the construction of your remodel. Instead of hiring a designer or architect first and then taking their plans out to contractors for bids, you work with one team from the first walkthrough to the final punch list.
Because the people drawing the plan are the same people who price and build it, cost stays part of the conversation during design. You see where the budget is going while choices are still easy to change, and a firm price comes out of design instead of after it. During the build, you have one point of contact.
Do you handle design, permits, and inspections?
Yes to all three. We help you design the project and select materials, and we pull the required permits and coordinate inspections so your project stays compliant and keeps moving.
A design fee applies to all projects, typically $500 to $7,500. Once complete, the designs are yours to keep. If you already have architectural plans, we're happy to work from them.
Can you build from designs I already have?
Absolutely. We're glad to be the builder on a project you've already designed, whether you have an architect's plans, drawings from another designer, or detailed ideas of your own.
We do review the designs first and prepare our own quote from them, so the pricing reflects our scope, materials, and quality standards. That keeps the estimate accurate and makes sure nothing falls through the cracks.
Do you remodel bathrooms on their own?
We plan bathrooms as part of larger projects: a whole-home remodel, an addition, a basement finish, or a full kitchen. Doing them together means one design, one schedule, and one point of contact, so tile and fixtures match the rest of the house. We don't take on standalone bathroom remodels.
Do you take on exterior projects?
Yes, when the exterior is a full renovation or part of a larger remodel. If you're replacing siding, windows, and doors and adding a deck, we plan it as one project with one schedule and one point of contact. A single-trade job on its own, like siding only or a roof only, is better handled by a specialist in that trade.
We inherited a home that needs work throughout. Where do we start?
Start with the free consultation visit. We walk the house with you, look at the condition of the kitchen, the bathrooms, the flooring, and the systems behind the walls, and tell you which work is structural or safety-related and which is cosmetic.
About a week later we meet again with a feasibility budget range and a sensible order of operations, whether you are moving in or preparing the house to sell. Nothing is owed until you decide to move into design.
Is it worth remodeling a fixer-upper instead of buying something newer?
Often, yes, especially when you already like the lot and the neighborhood. Remodeling lets you spend on the rooms you use rather than paying for a new build in a location you like less.
The honest answer depends on the house. During the consultation visit we look at what the structure and systems will support, then about a week later give you a feasibility range so you can compare remodeling against buying with real numbers instead of guesses.
What kind of warranty do you provide?
A 1-year workmanship warranty on all work performed by ISI Construction and our trade partners.
- Covers defects in workmanship.
- Does not cover damage caused by vandalism, homeowner neglect, or theft.
- Many products include manufacturer warranties (varies by item), and we help coordinate a resolution if a material defect arises.
What areas do you serve?
We remodel homes across the Indianapolis metro, including Indianapolis, Carmel, Westfield, Fishers, Noblesville, Zionsville, Greenwood, Avon, Brownsburg, and Plainfield. Not sure if your home is in our range? Give us a call at (765) 375-1161 and we’ll be happy to confirm.
Ready to Plan Your Whole-Home Remodel?
If your project touches several rooms, or the whole house, start with a free consultation visit. No design fee, no pressure, just a clear picture of what is possible.
Your consultation is free. About a week after the visit, we’ll meet again to discuss your feasibility budget range.