

Home Additions in Indianapolis
When your home no longer fits your life, adding on often beats packing up and moving. This page walks you through the types of additions, what they include, what they typically cost, and how long they take - so you can weigh your options with real numbers before you spend a dollar.
Free, no-charge estimate visit · Feasibility budget range before any design fee.
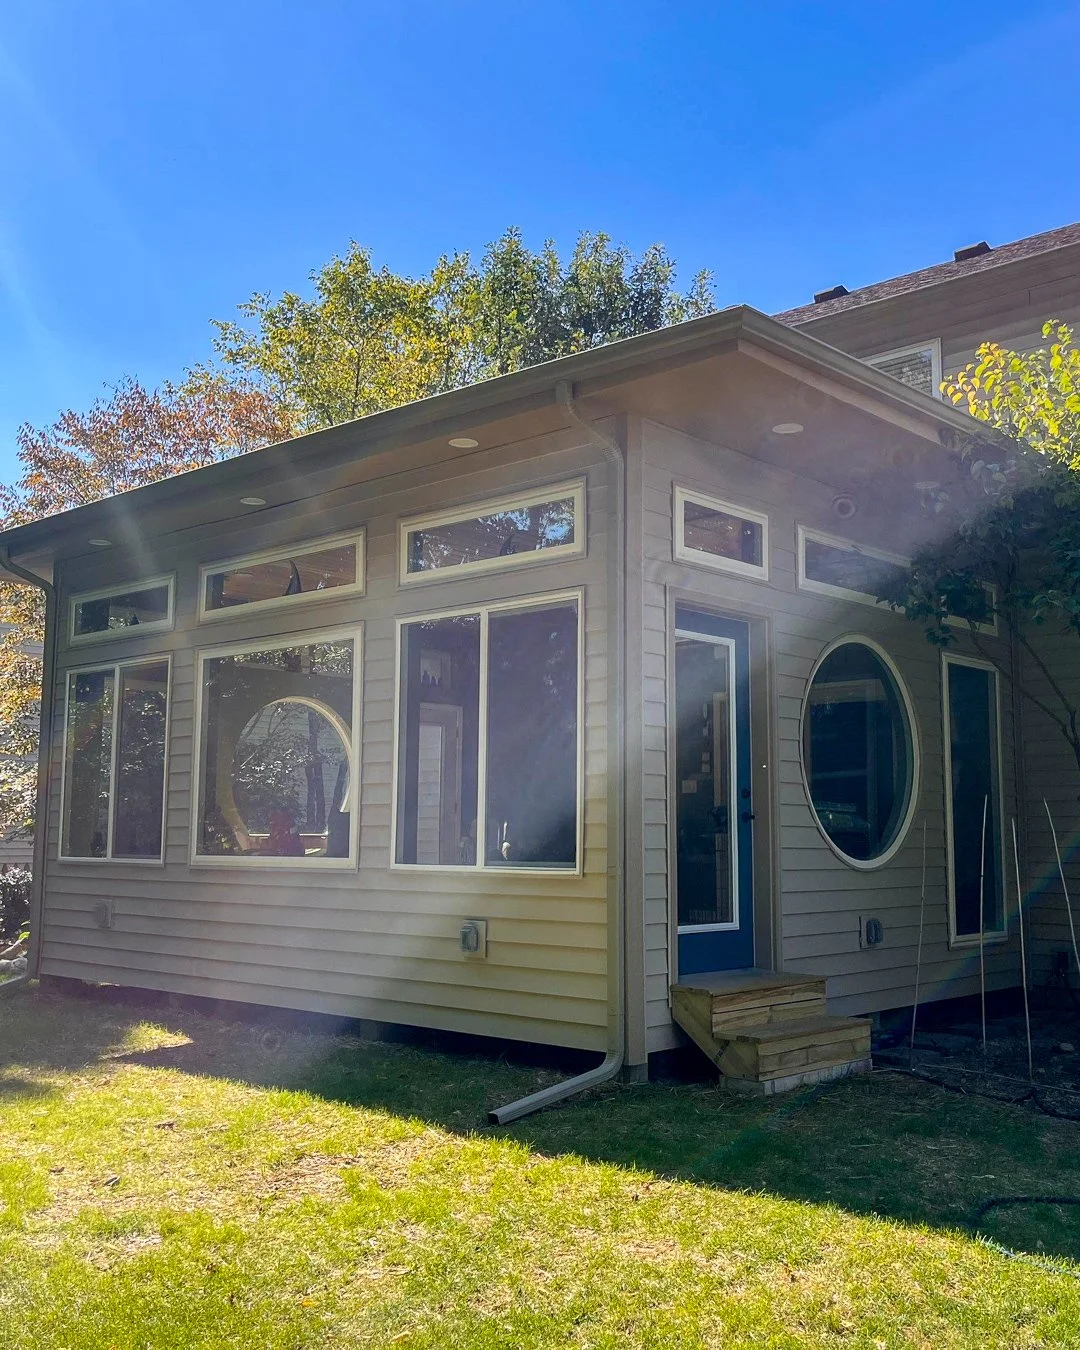 After
After
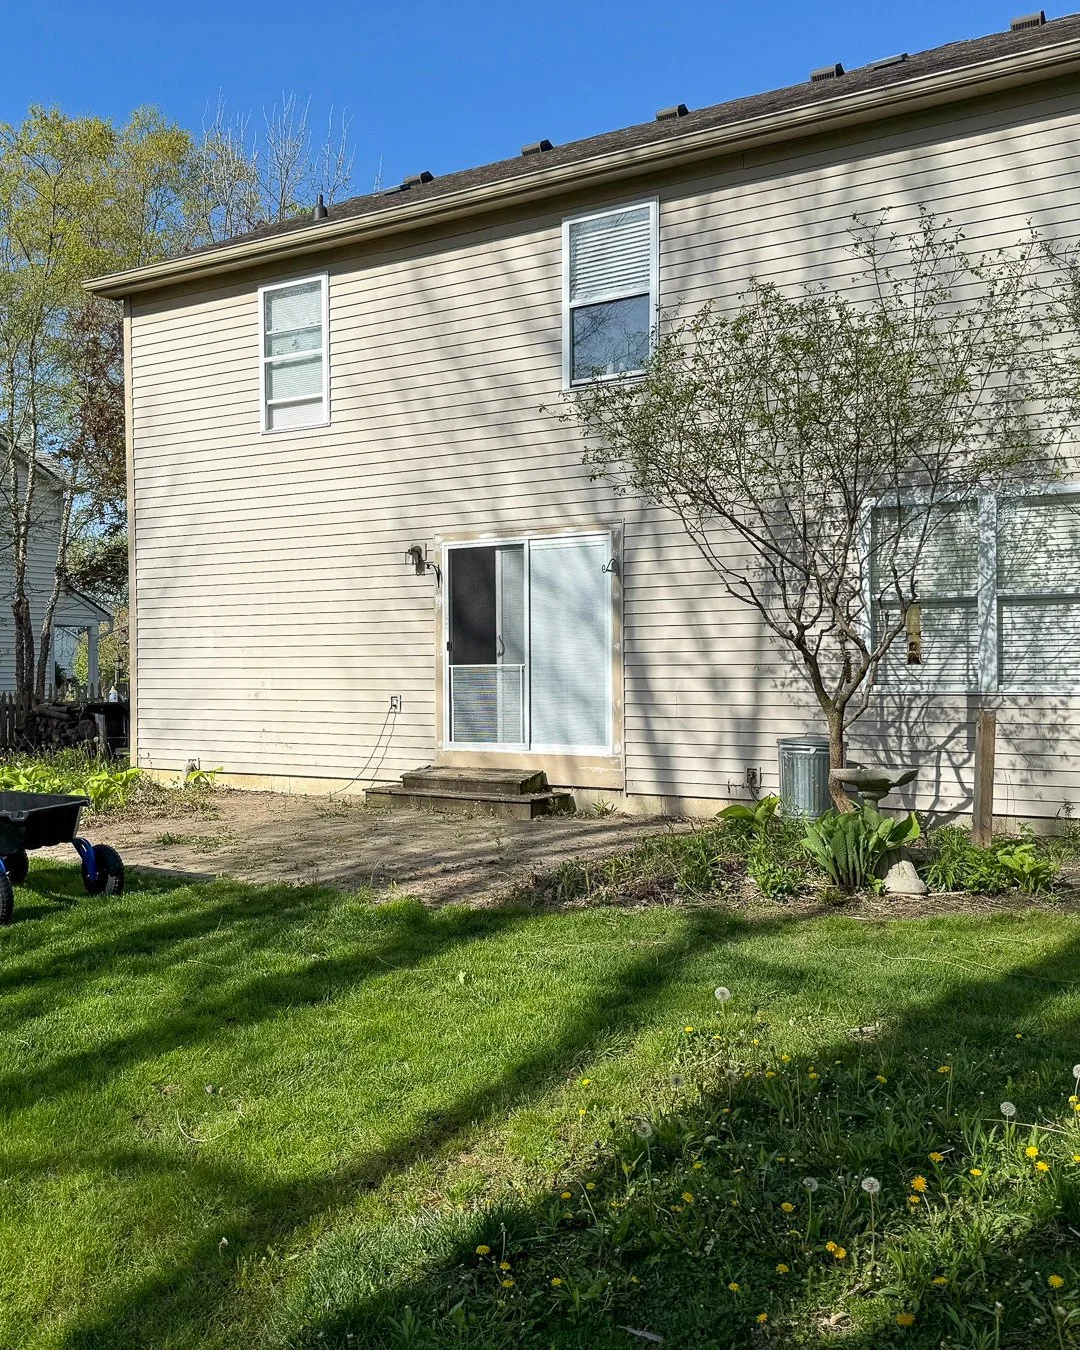 Before
What Is a Home Addition?
A home addition adds new, permanent square footage to your house, whether that's a room built out from an exterior wall, a suite over the garage, or a full second story. It's different from a remodel, which reworks the space you already have. An addition gives you space you didn't have before.
Most homeowners consider one when they love their neighborhood, schools, or lot but have simply outgrown the floor plan: a growing family, a need to work from home, aging parents moving in, or nowhere comfortable to host. Adding on lets you stay put and get the space you need, often for less disruption than buying and moving would bring.
Because an addition ties into your existing foundation, framing, and rooflines, it takes real design and structural planning to look like it was always there. The rest of this page covers the common types, what they cost, how long they take, and how we build them.
Types of Home Additions We Build
Every home and lot is different. These are the additions we're asked for most, and any of them can be combined with a wider remodel.
Room & Bump-Out Additions
A single room or a few extra feet added to an existing one, the most budget-friendly way to gain space.
- Bedrooms and offices
- Dining and mudroom bump-outs
- Extending an existing room
Primary Suite Additions
A new owner's retreat with the bedroom, bath, and closet space a busy household actually needs.
- Bedroom and sitting area
- Ensuite bath and walk-in closet
- Main-floor suites for aging in place
Family Room & Kitchen Expansions
Open up and extend the spaces where everyone gathers, often the highest-impact addition of all.
- Great-room and living additions
- Kitchen expansions and eat-in space
- Better flow to the backyard
Second-Story Additions
When your lot is tight, building up adds bedrooms and baths without giving up the yard.
- Full or partial second stories
- Added bedrooms and baths
- Structural reinforcement below
In-Law & Multigenerational Suites
A private, comfortable space for parents or adult children, with the independence everyone wants.
- Bedroom, bath, and living area
- Kitchenette options
- Accessible, step-free layouts
Sunrooms & Four-Season Rooms
Light-filled living space that connects the house to the outdoors and works all year long.
- Insulated four-season rooms
- Large window and door walls
- Heating and cooling tie-ins
Additions often go hand in hand with a wider whole-home remodel. Not sure which fits your home? Book a free visit.
Remodel With Certainty
Four commitments that take the guesswork out of adding on, from your first call to your final walkthrough.
Feasibility First, Then Accurate Pricing
A no-charge visit and a feasibility budget range before any design fee, then a detailed quote once scope and designs are defined.
Dedicated Project Manager
One point of contact coordinates every trade, so you're never chasing schedules, vendors, or approvals.
A Clear Plan, Start to Finish
A step-by-step path, from feasibility through design, build, closeout and warranty, so you always know what's next.
Licensed, Insured & Proven Locally
Fully insured and backed by 60+ five-star Google reviews across the Indianapolis area.
Our Home Addition Process
Four clear phases take you from a first conversation to a finished addition that looks original to the house. Here's what actually happens in each.
Connect and Consult
We visit your home at no cost, look at where the addition can go, and talk goals and budget.
- On-site walkthrough and measurements
- Feasibility budget range, free
- Simple timeline roadmap
Design & Scope
We design the addition to match your home and firm up an accurate quote based on real selections.
- Layouts and 3D concepts
- Matching rooflines and finishes
- Detailed, itemized proposal
Build and Communicate
Your project manager sequences foundation, framing, trades, and the tie-in to your existing home.
- Permits and inspections handled
- One point of contact throughout
- Dust barriers and daily cleanup
Walkthrough & Warranty
We review the finished addition with you, complete any punch items, and stand behind the work.
- Final walkthrough together
- Punch-list completion
- 1-year workmanship warranty
How Long a Home Addition Takes
Every addition is different, but this is a realistic picture of the timeline for a typical addition in the Indianapolis area.
Estimate Visit & Feasibility Range
We meet, look at where the addition can go, and follow up with a feasibility budget range within a few days of the visit.
Design & Scope Development
We design the addition to match your home, make selections, and finalize a detailed quote. Larger additions take longer.
Permits & Pre-Construction
Additions need structural review and permits, so we handle approvals, order materials, and schedule trades.
Construction
Foundation, framing, and tie-in to your home. A bump-out is quicker; a primary suite or second story runs longer.
Walkthrough, Punch List & Warranty
We finish punch items, do a final walkthrough together, and hand off your 1-year workmanship warranty.
What a Home Addition Costs in Indianapolis
Every home and addition is different, but here are honest, real-world numbers so you can plan before you ever pay a design fee.
$0 to Start
Your estimate visit and feasibility budget range come free, before any design fee.
$60k–$120k+
Typical addition range. A bump-out or single room sits lower; a suite or second story runs higher.
$500–$7,500
Design fee, about $4,250 on average, and the finished designs are yours to keep.
10% Buffer
What we suggest setting aside above the quote for anything uncovered once walls are opened.
Your free estimate visit ends with a feasibility budget range built from real project history, so you know roughly where your addition lands before you ever invest in design.
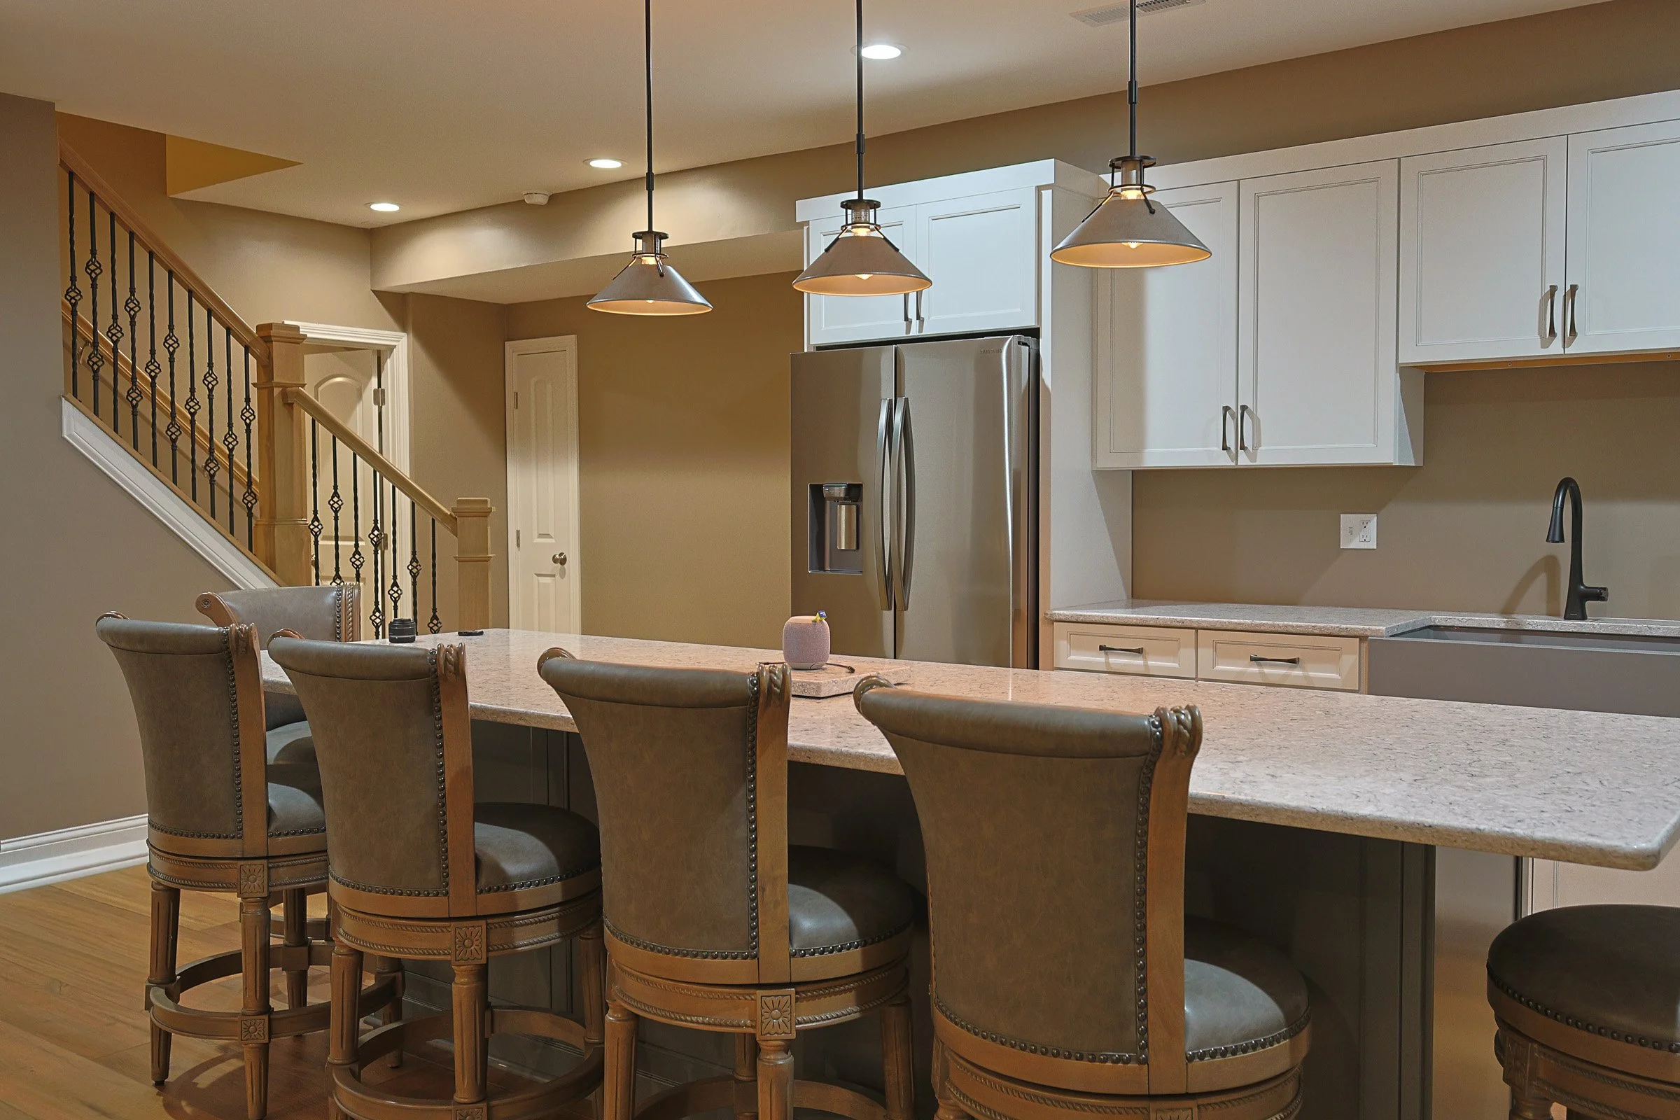
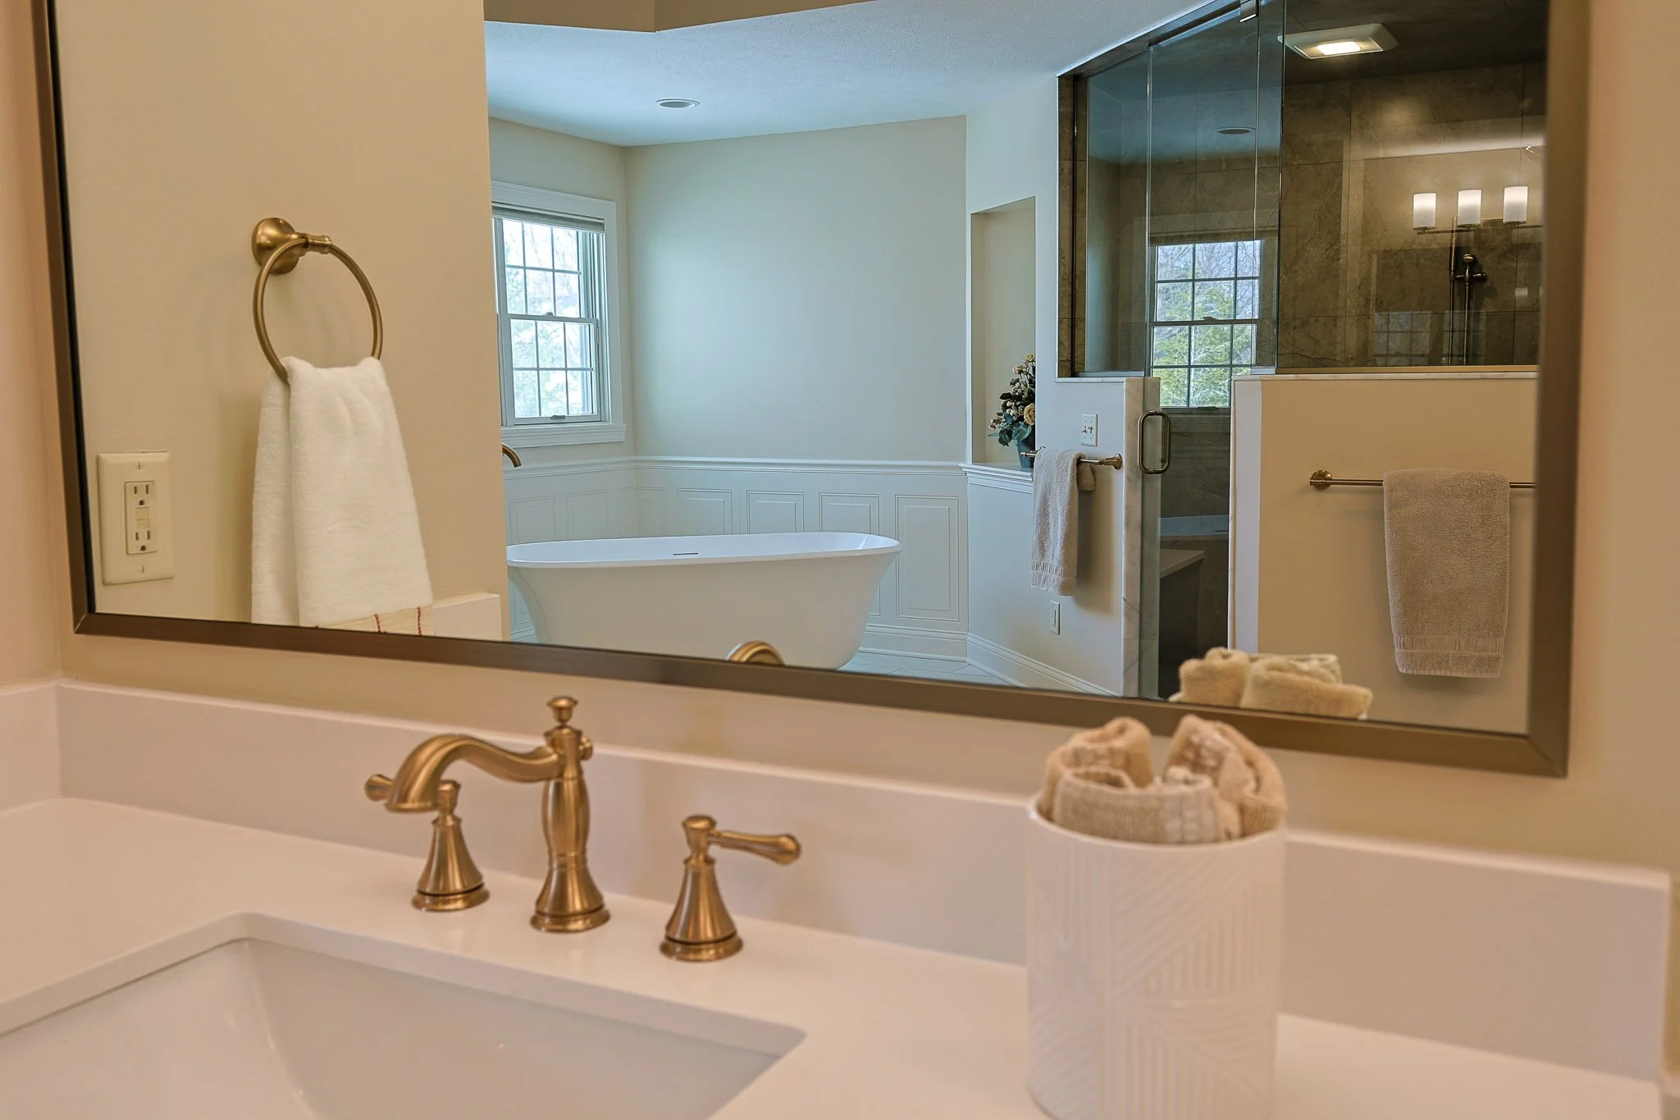
Additions and Projects We've Completed
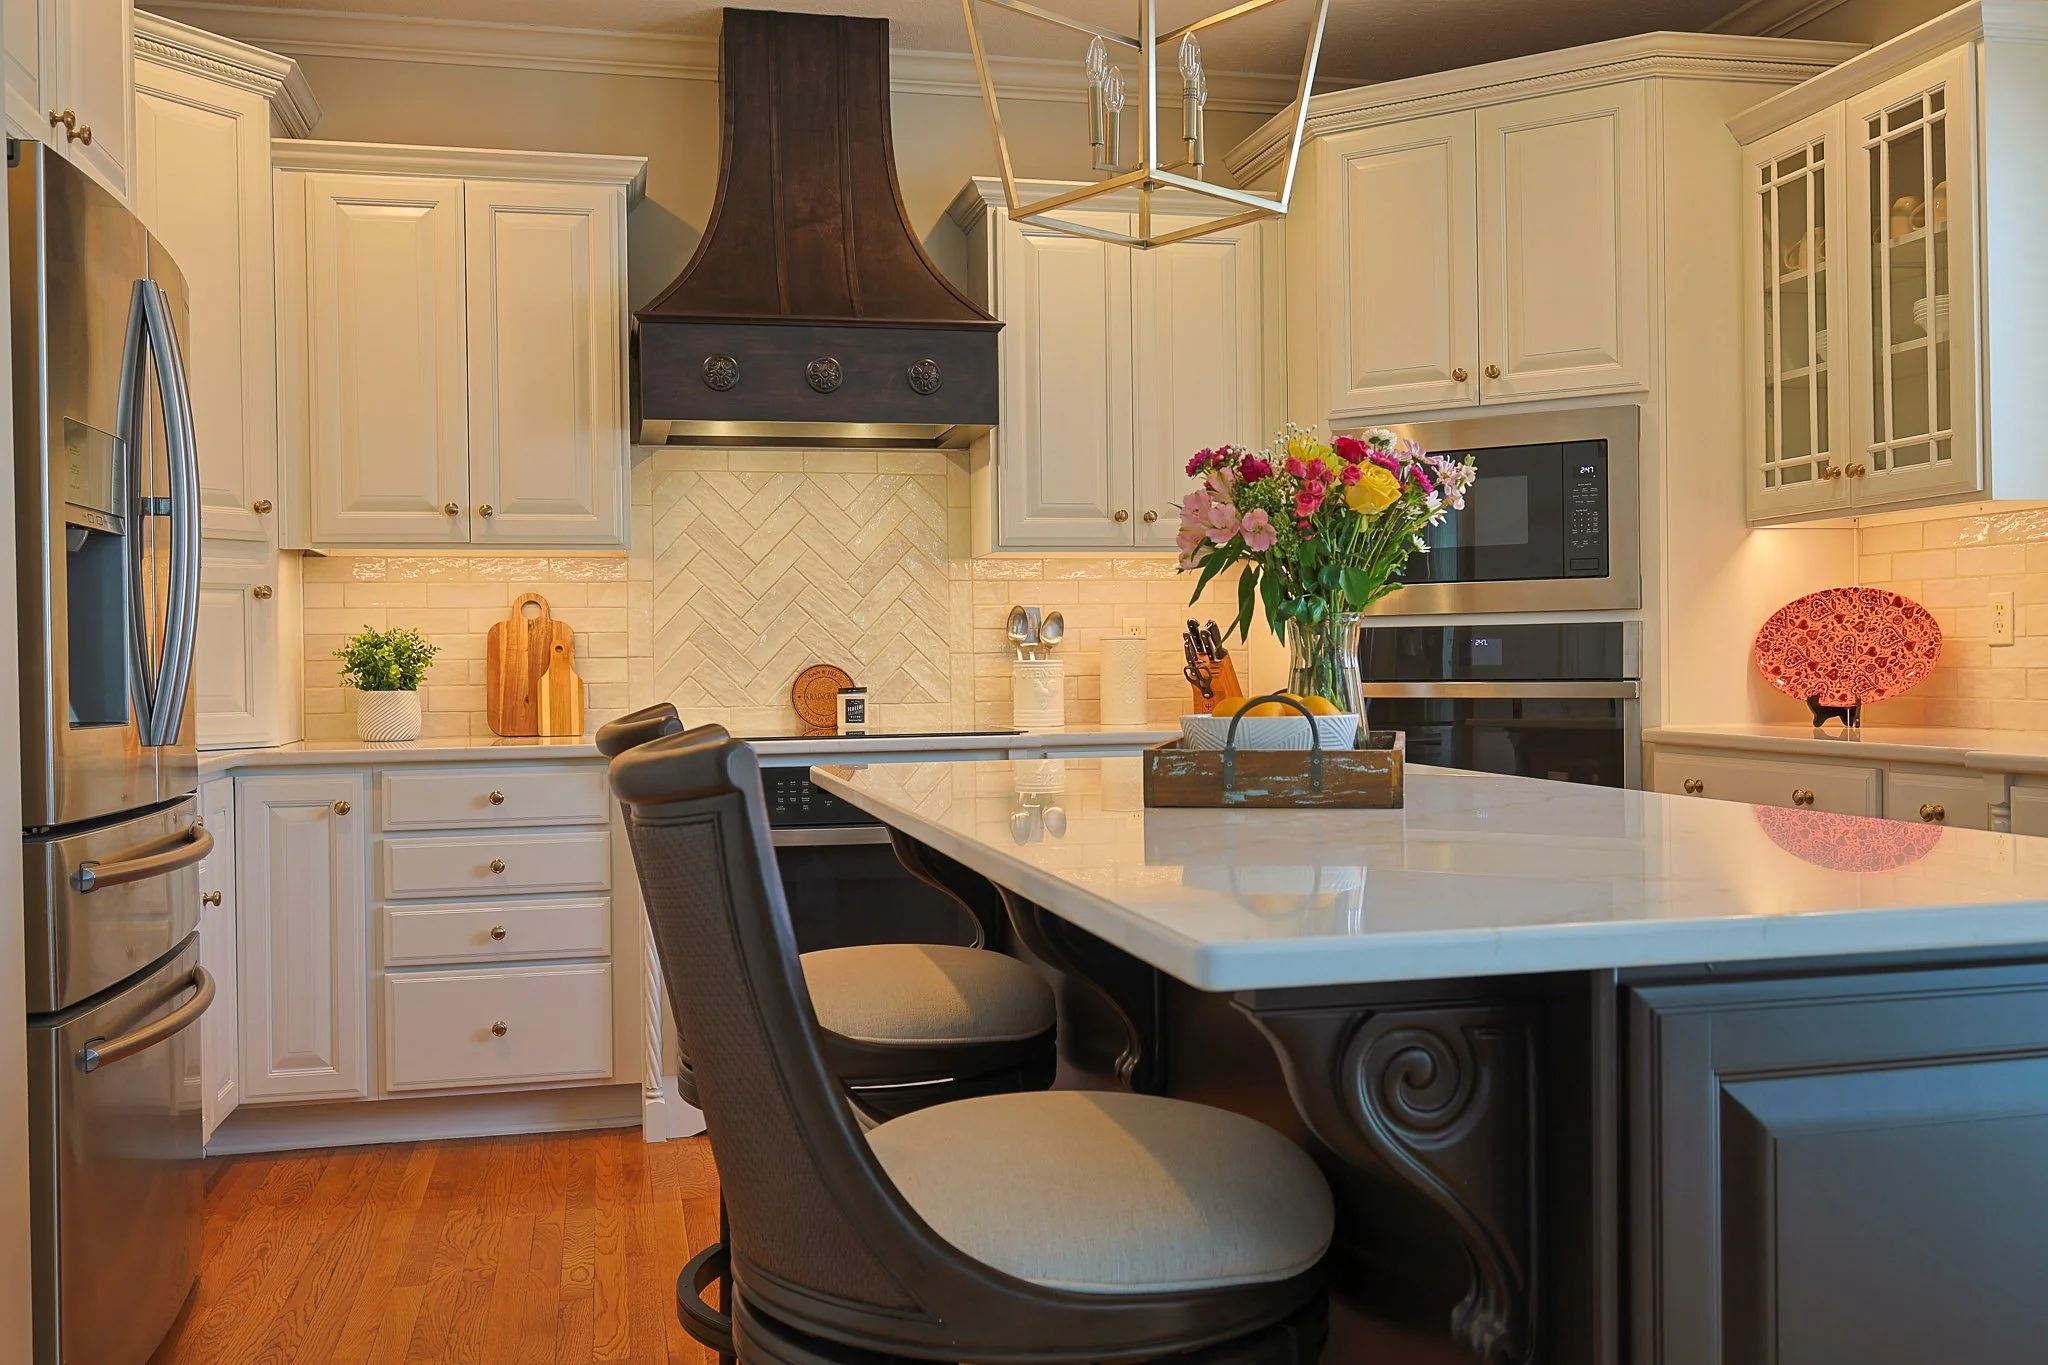
Real Indianapolis-area homes given more room to live.

“They were very informative, qualified contractors, personable yet professional. Very easy to work with.”
— Denise B., Kitchen RemodelWhy Homeowners Choose ISI Construction
We know how frustrating it is to work with contractors who don't provide timely, quality work. Here's how we're different.
One-Stop Shop
A network of highly skilled trades for every part of your project, coordinated under one roof.
Clear Communication
You always know what's happening, what's next, and who's responsible.
Integrity in Every Decision
We're honest about budget, timelines, and what it takes to do the job right.
Values Rooted in Faith
Christian faith shapes how we treat people, make decisions, and serve the families we work with.
Home Addition FAQs
Is an addition cheaper than moving?
It often is, once you account for the full cost of moving - agent commissions, closing costs, higher interest rates on a new mortgage, and the price of a bigger home in the same area.
An addition also lets you keep the neighborhood, schools, and lot you already love. We give you a feasibility budget range up front so you can compare the numbers honestly before you decide.
How does pricing work?
Free estimate visit: We meet on-site at no cost to understand your goals, scope, and timeline.
Feasibility range: After the visit, we provide a realistic budget range for free so you can decide if the project is in the right neighborhood before going deeper.
Design + detailed quote: If you're comfortable with the range, we move into design and scope development (a design fee applies), then deliver a detailed quote based on the finalized specifics.
How long does a home addition take?
Most additions run about two to five months of construction, on top of at least a month, and often two, for design, selections, and permits. A single-room bump-out is faster; a primary suite or second story takes longer.
During design we give you a realistic timeline roadmap, and your project manager keeps you updated on each phase so you always know what's next.
Will the addition match my existing home?
That's the goal - a well-built addition should look like it was always part of the house, inside and out.
During design we match rooflines, siding, trim, flooring, and finishes to your existing home so the new space blends in rather than looking bolted on. Where an exact match isn't possible, we walk you through the closest options before anything is ordered.
Can I live in my home during the addition?
In most cases, yes. Because an addition is usually built onto or beside the existing structure, we can keep much of your home livable while the new space goes up.
We protect the areas we're not working in with dust barriers, do daily cleanup, and sequence the work - including the point where we tie the addition into the existing home - to keep disruption as low as possible.
Do you handle permits, inspections, and structural work?
Yes. Additions involve foundations, framing, and tying into your existing structure, so we pull the required permits, coordinate inspections, and bring in the right structural and trade partners to do it right.
You don't have to navigate the paperwork or chase down inspectors - your project manager keeps everything compliant and moving.
Can you build from designs I already have?
Absolutely. We're glad to be the builder on an addition you've already designed, whether you have an architect's plans, drawings from another designer, or detailed ideas of your own.
We do review the designs first and prepare our own quote from them, so the pricing reflects our scope, materials, and quality standards. That keeps the estimate accurate and makes sure nothing falls through the cracks.
What kind of warranty do you provide?
A 1-year workmanship warranty on all work performed by ISI Construction and our trade partners.
- Covers defects in workmanship.
- Does not cover damage caused by vandalism, homeowner neglect, or theft.
- Many products include manufacturer warranties (varies by item).
“We had a couple of warranty issues that they were right on top of. Extremely satisfied with the whole remodel.”— Ralph B., Whole-Home Remodel
Where We Build Additions
We build home additions across the Indianapolis metro and the communities around it.
Indianapolis
Room additions, primary suites, and second-story additions across the metro.
Carmel
Higher-end suite and living-space additions built to match the home.
Fishers & Noblesville
Family-room, kitchen, and in-law suite additions.
Zionsville
Cohesive additions and exterior upgrades.
Greenwood
Bedroom, office, and living-space expansions.
Avon & Brownsburg
Home additions and expansions on the west side.
Not sure if you're in our area? Give us a call - we serve Indianapolis, Plainfield, and the surrounding communities.

“Homeowners Deserve Better”
Frustrated with the lack of transparency and quality while working for large production builders, Joe and Tyler felt unable to enact the changes their Christian values demanded. In April 2022, they took a leap of faith and founded ISI Construction.
Our mission is to bring integrity, honesty, transparency, and exceptional craftsmanship to your home remodel project.
“We knew homeowners deserved better. That's why ISI Construction exists - to protect clients from bad practices and deliver high-quality work at a fair price, without ever sacrificing our morals or values.”
— Joe & Tyler, Founders
A Better Way to Live, Every Day
A Fresh Start
Space that supports a new season of life, whether you're growing your family, working from home, or planning to age in place.
Real Relief
The pressure of outgrowing your home fades, without the stress or expense of moving.
Everyday Joy
More room to host, spread out, and live without feeling cramped.
Ready to Add On to Your Home?
Start with a free estimate visit and a feasibility budget range - no design fee, no pressure, just a clear picture of what's possible.