

Basement Remodeling in Indianapolis
Finishing your basement is the most cost-effective way to add real living space - no addition, no moving. This page walks you through what a basement remodel includes, what it costs, how long it takes, and the code and moisture details that make it last - so you can plan with confidence.
Free, no-charge estimate visit · Feasibility budget range before any design fee.
 After
After
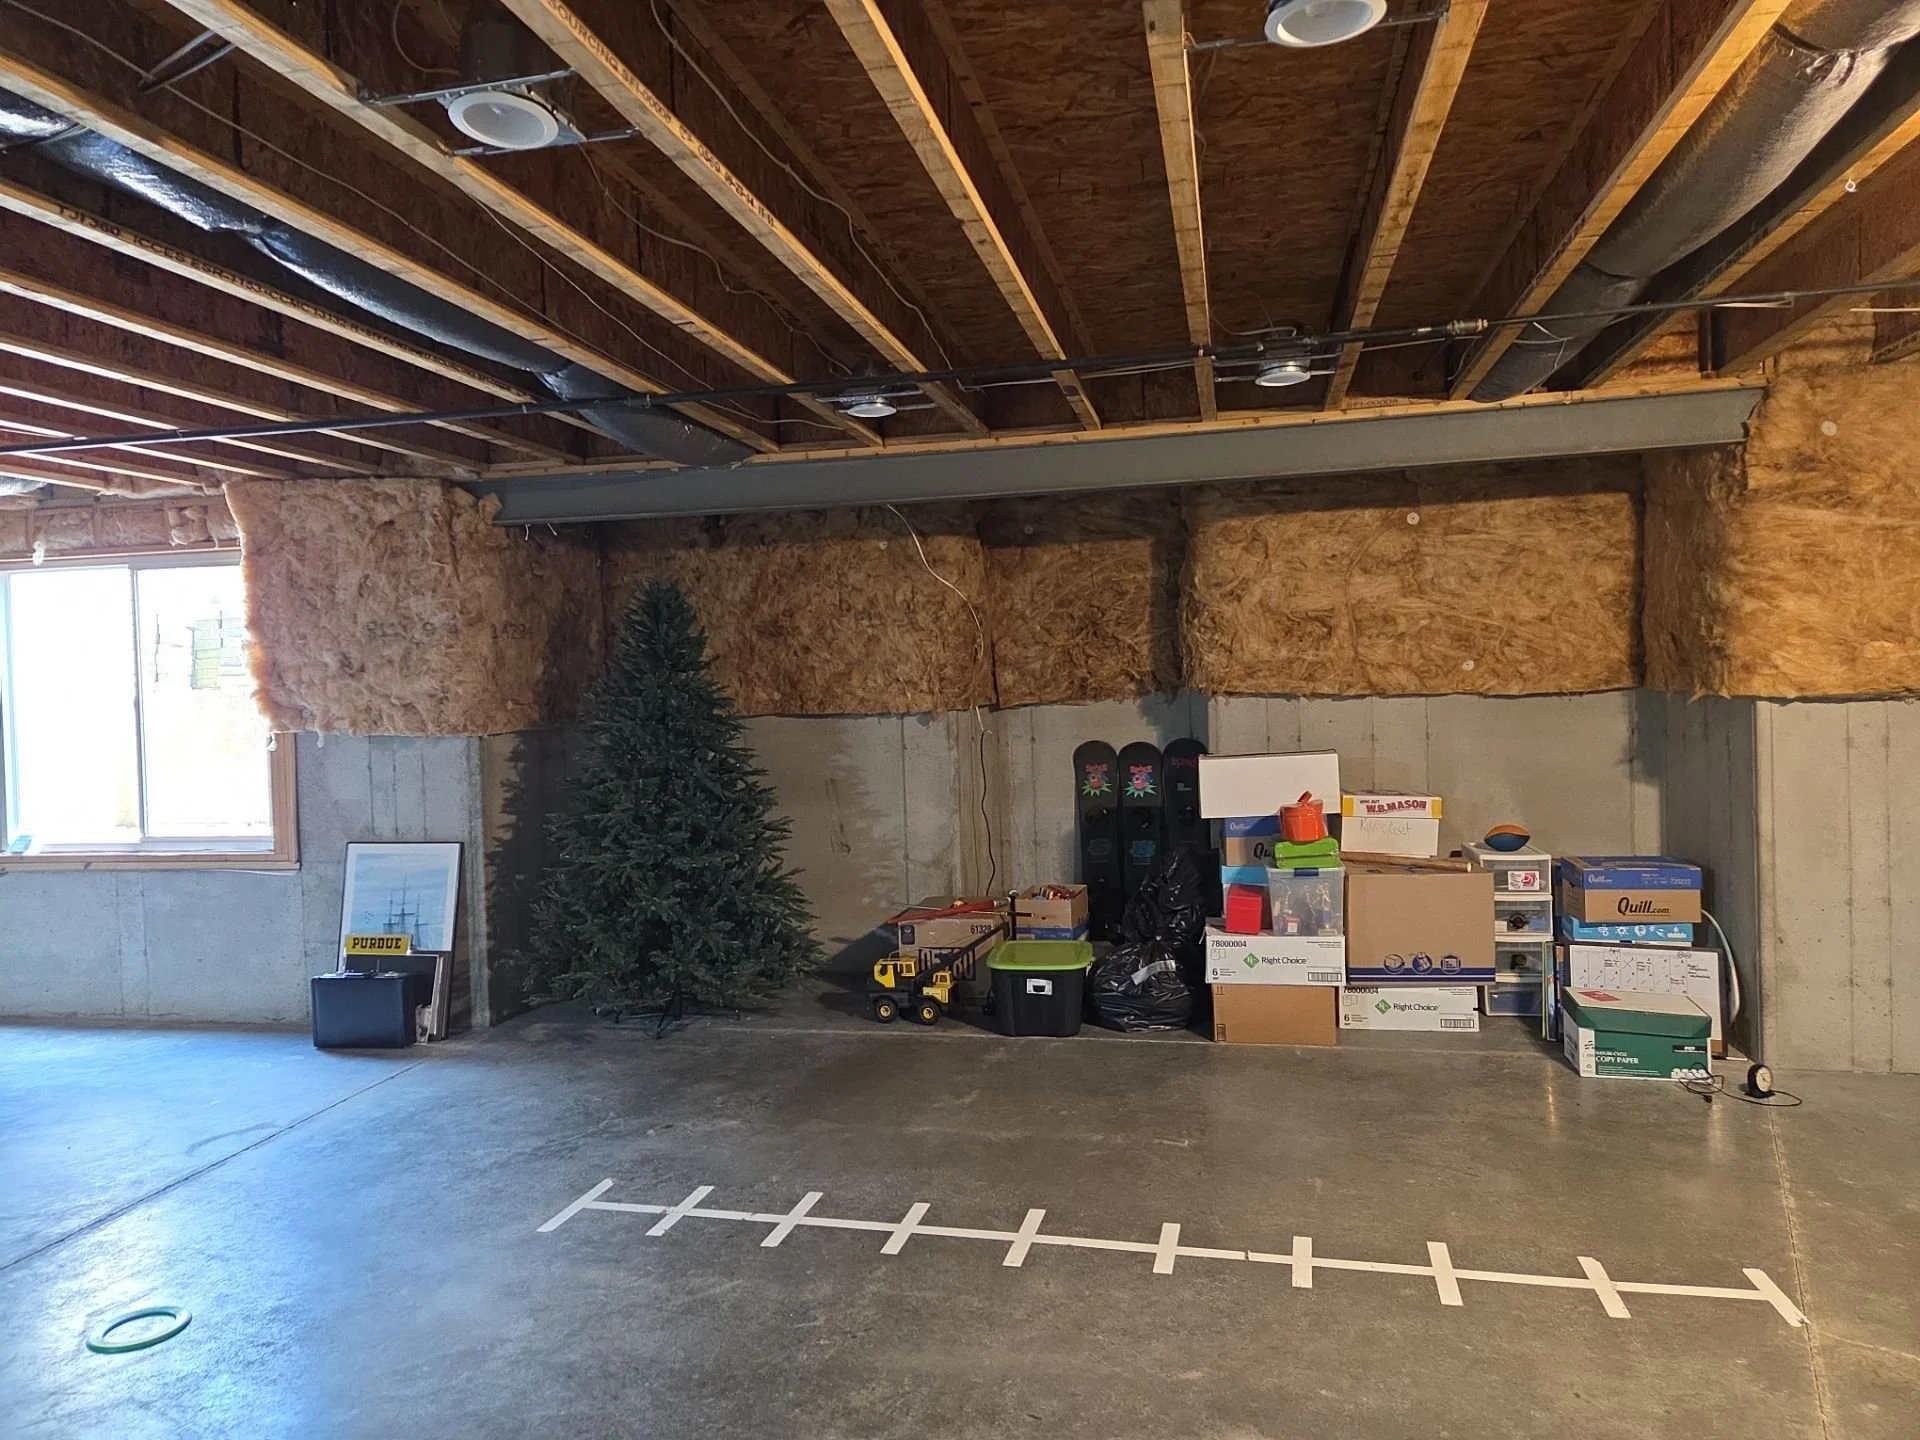 Before
What Does a Basement Remodel Include?
A basement remodel usually means one of two things: finishing a raw, unfinished basement for the first time, or re-doing a dated finished space that no longer works. Either way, you're turning the lowest-cost square footage in your house into real, comfortable living space.
Finishing a basement is more than studs and drywall. Done right, it starts with a dry foundation - addressing moisture, then framing, insulation, electrical, and the code requirements that make it legitimate living space, like egress windows for any bedroom. Skipping those steps is what leads to cold, damp, or unpermitted rooms.
Below you'll find the kinds of spaces we build downstairs, what they cost, how long they take, and how our process keeps your finished basement warm, dry, and up to code.
Basement Spaces We Build
A finished basement can be almost anything your home is missing. These are the spaces homeowners ask us for most, and they mix and match.
Family & Rec Rooms
The open, everyday hangout - room for the couch, the games, and the whole family to spread out.
- Open living and lounge areas
- Game and play zones
- Built-ins and storage
Home Theaters & Media Rooms
Basements are the ideal spot for a true movie room - dark, quiet, and tucked away.
- Wiring for projectors and sound
- Tiered and built-in seating
- Sound insulation
Guest Suites & Bedrooms
Add a legal bedroom and guest space, built to code with a proper egress window.
- Code-compliant egress windows
- Bedrooms and guest suites
- Closets and storage
Wet Bars & Kitchenettes
The finishing touch for entertaining - a bar or kitchenette so no one has to run upstairs.
- Wet bars and beverage centers
- Cabinetry and counters
- Plumbing for sinks and fridges
Offices, Gyms & Play Spaces
Purpose-built rooms for how you actually live - work, workouts, and the kids.
- Quiet home offices
- Home gyms with proper flooring
- Playrooms and hobby spaces
Basement Bathrooms
A full or half bath downstairs makes the whole level usable, day and night.
- Full and half baths
- Below-grade plumbing solutions
- Showers and proper waterproofing
Finishing the basement as part of a bigger project? It often anchors a whole-home remodel. Book a free visit to talk it through.
Remodel With Certainty
Four commitments that take the guesswork out of finishing a basement, from your first call to your final walkthrough.
Feasibility First, Then Accurate Pricing
A no-charge visit and a feasibility budget range before any design fee, then a detailed quote once scope and designs are defined.
Dedicated Project Manager
One point of contact coordinates every trade, so you're never chasing schedules, vendors, or approvals.
A Clear Plan, Start to Finish
A step-by-step path, from feasibility through design, build, closeout and warranty, so you always know what's next.
Licensed, Insured & Proven Locally
Fully insured and backed by 60+ five-star Google reviews across the Indianapolis area.
Our Basement Remodel Process
Four clear phases take you from a first conversation to a finished basement that's warm, dry, and up to code. Here's what actually happens in each.
Connect and Consult
We visit at no cost, look at your basement and moisture situation, and talk goals and budget.
- On-site walkthrough and measurements
- Feasibility budget range, free
- Simple timeline roadmap
Design & Scope
We lay out the space, plan egress and mechanicals, and firm up an accurate quote.
- Layout and 3D concepts
- Egress, bath, and bar planning
- Detailed, itemized proposal
Build and Communicate
We address moisture, then frame, insulate, and finish with every trade in the right order.
- Moisture control and insulation
- Permits and inspections handled
- Stairway dust barriers and cleanup
Walkthrough & Warranty
We review the finished basement with you, complete any punch items, and stand behind it.
- Final walkthrough together
- Punch-list completion
- 1-year workmanship warranty
How Long a Basement Remodel Takes
Every basement is different, but this is a realistic picture of the timeline for a typical basement finish in the Indianapolis area.
Estimate Visit & Feasibility Range
We meet, look at your basement and any moisture concerns, and follow up with a feasibility budget range within a few days.
Design & Scope Development
We lay out the space, plan egress and mechanicals, make selections, and finalize a detailed quote.
Permits & Pre-Construction
Finished basements need permits, and egress means exterior digging, so we handle approvals and schedule trades.
Construction
Moisture prep, framing, insulation, mechanicals, and finishes. An open rec room is quicker; a bed, bath, and bar runs longer.
Walkthrough, Punch List & Warranty
We finish punch items, do a final walkthrough together, and hand off your 1-year workmanship warranty.
What a Basement Remodel Costs in Indianapolis
Every home and basement is different, but here are honest, real-world numbers so you can plan before you ever pay a design fee.
$0 to Start
Your estimate visit and feasibility budget range come free, before any design fee.
$60k–$100k+
Typical basement range. An open family room sits lower; adding a bedroom, bath, and wet bar runs higher.
$500–$7,500
Design fee, about $4,250 on average, and the finished designs are yours to keep.
10% Buffer
What we suggest setting aside above the quote for anything uncovered once walls are opened.
Your free estimate visit ends with a feasibility budget range built from real project history, so you know roughly where your basement lands before you ever invest in design.
Basements and Projects We've Completed
Real Indianapolis-area basements turned into everyday living space.
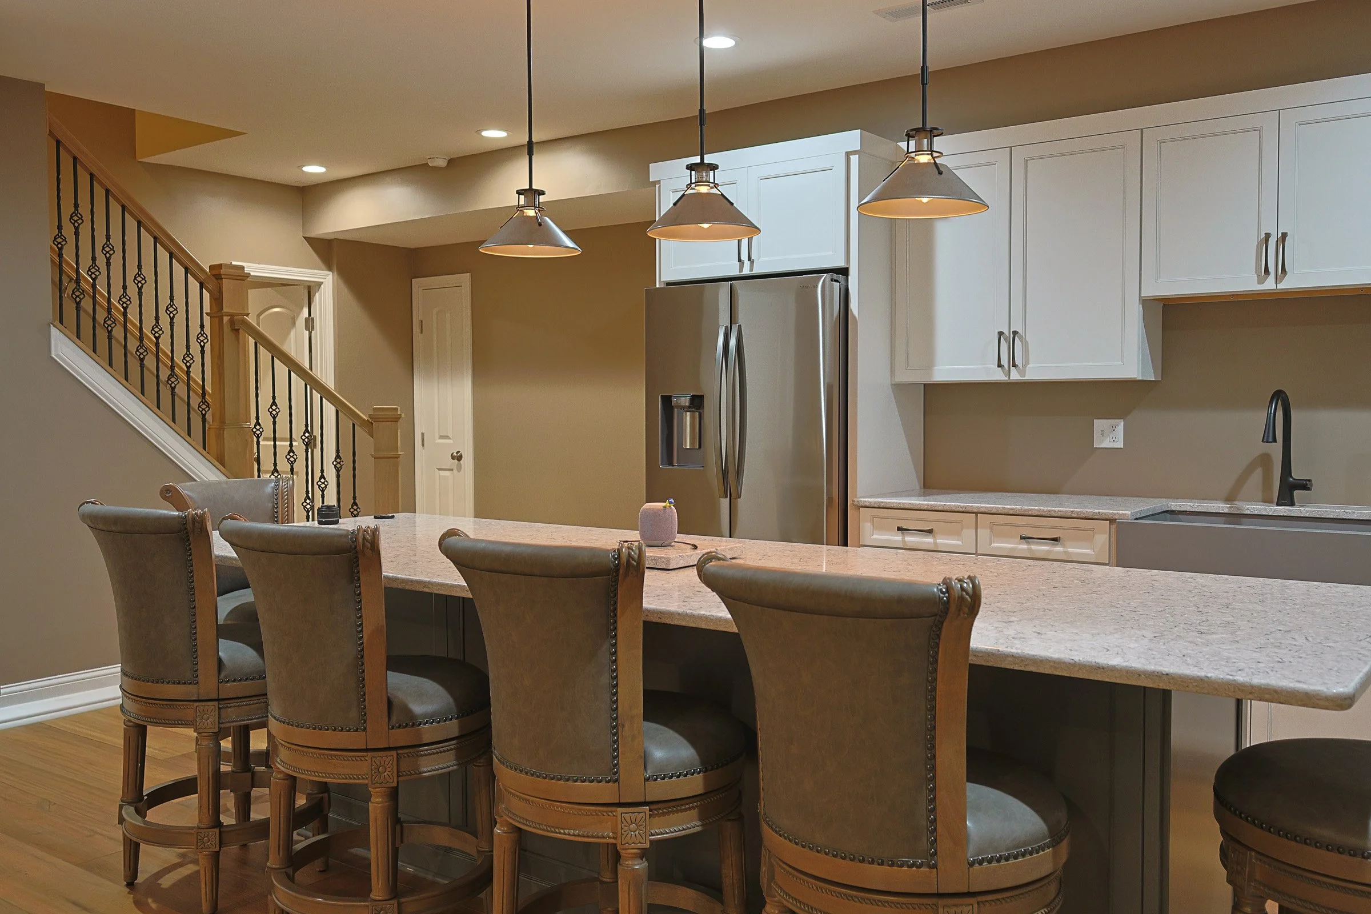
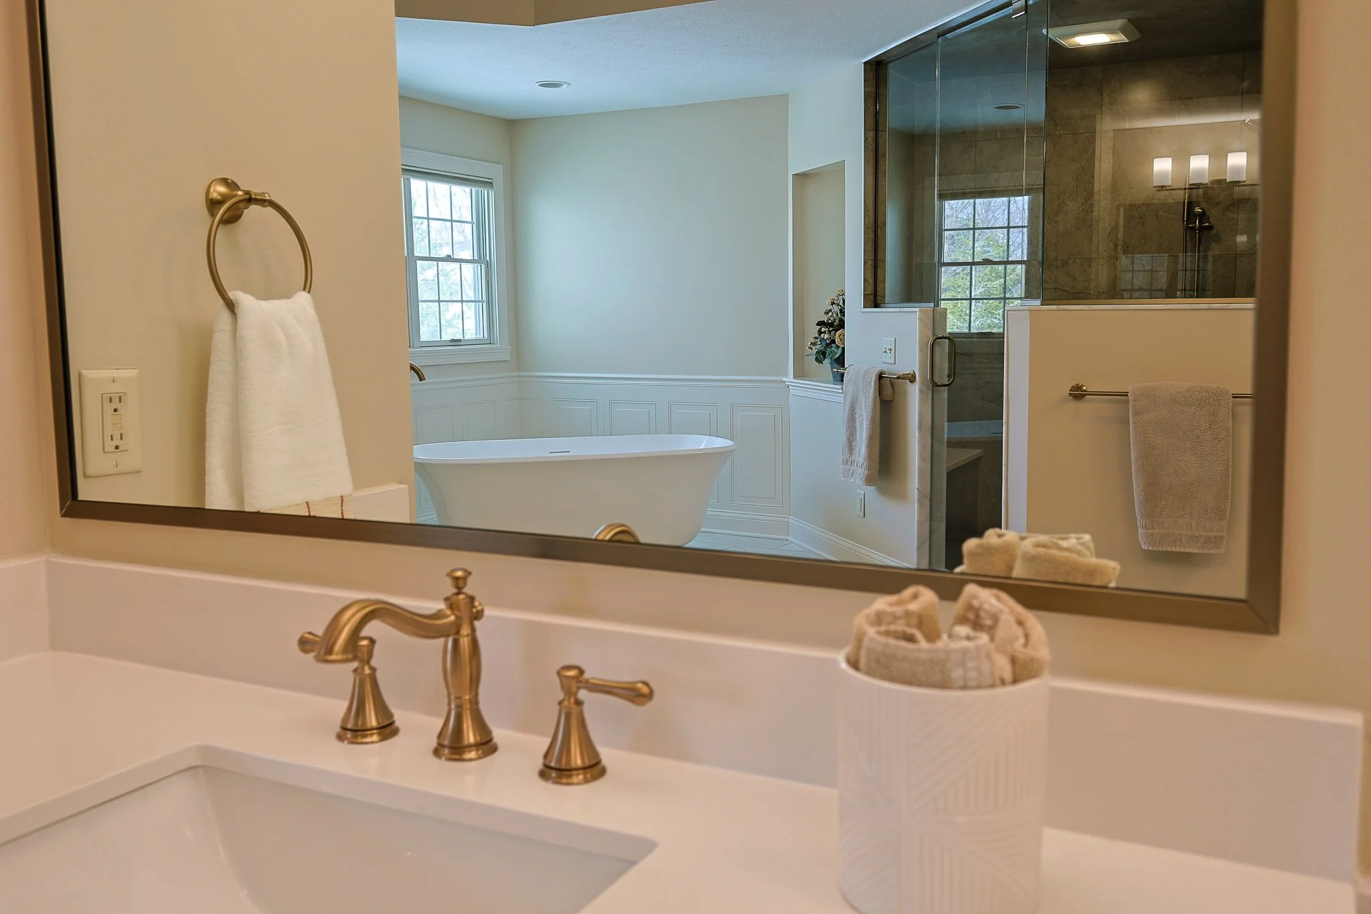

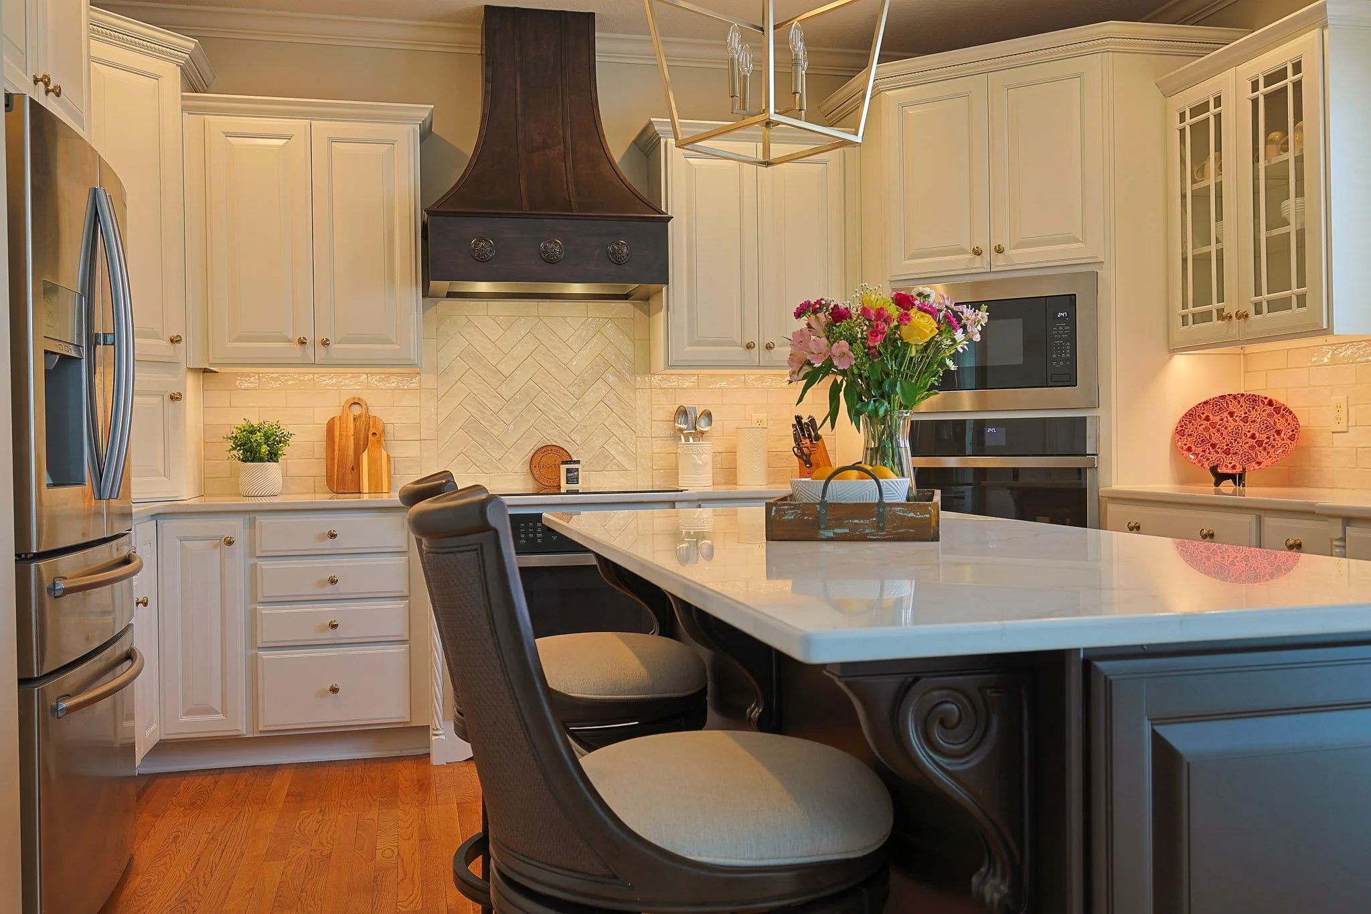
“Joe and Ryan did an outstanding job on my basement - a time-consuming project needing custom cuts in many places, done without flaws. Highly recommend ISI.”
— Jeff B., Basement RemodelWhy Homeowners Choose ISI Construction
We know how frustrating it is to work with contractors who don't provide timely, quality work. Here's how we're different.
One-Stop Shop
A network of highly skilled trades for every part of your project, coordinated under one roof.
Clear Communication
You always know what's happening, what's next, and who's responsible.
Integrity in Every Decision
We're honest about budget, timelines, and what it takes to do the job right.
Values Rooted in Faith
Christian faith shapes how we treat people, make decisions, and serve the families we work with.
Basement Remodeling FAQs
How long does a basement remodel take?
Most basements run about 5 to 9 weeks of active work once materials are on site - an open family room is faster, while adding a bedroom, full bath, and wet bar takes longer.
Add about a month or more up front for design, permits, and any egress work. Your project manager gives you a realistic roadmap and keeps you updated at each phase.
Do I need egress windows or permits to finish a basement?
If we add a bedroom, code requires a proper egress window and window well for a safe exit, and finished basements generally require a permit - we handle the drawings, permitting, and inspections for you.
We build to code from the start, so your finished square footage is legitimate and counts when it's time to appraise or sell your home.
What about moisture, insulation, and keeping it dry?
A dry basement is the whole foundation of the project. Before we frame, we address any moisture concerns and use the right insulation and moisture-resistant materials so the finished space stays warm and dry.
If we spot a water issue during the estimate or once work begins, we'll show you what we found and how we'd handle it before going further.
How does pricing work?
Free estimate visit: We meet on-site at no cost to understand your goals, scope, and timeline.
Feasibility range: After the visit, we provide a realistic budget range for free so you can decide if the project is in the right neighborhood before going deeper.
Design + detailed quote: If you're comfortable with the range, we move into design and scope (a design fee applies), then deliver a detailed quote based on the finalized specifics.
Will the rest of my home be livable during the work?
Yes. Because the work stays downstairs, the main floors of your home keep running normally through most of the project.
We seal off the basement stairway with dust barriers, protect your floors on the path in and out, and do daily cleanup so debris and dust stay contained where we're working.
Can you build from designs I already have?
Absolutely. We're glad to be the builder on a basement you've already designed, whether you have a designer's plans, drawings, or detailed ideas of your own.
We do review the designs first and prepare our own quote from them, so the pricing reflects our scope, materials, and quality standards. That keeps the estimate accurate and makes sure nothing falls through the cracks.
What kind of warranty do you provide?
A 1-year workmanship warranty on all work performed by ISI Construction and our trade partners.
- Covers defects in workmanship.
- Does not cover damage caused by vandalism, homeowner neglect, or theft.
- Many products include manufacturer warranties (varies by item).
“We had a couple of warranty issues that they were right on top of. Extremely satisfied with the whole remodel.”— Ralph B., Whole-Home Remodel
Where We Finish Basements
We finish basements across the Indianapolis metro and the communities around it.
Indianapolis
Full basement finishes, family rooms, and added bedrooms across the metro.
Carmel
Higher-end basements with wet bars and custom finishes built to match the home.
Fishers & Noblesville
Family rooms, home theaters, and added living space.
Zionsville
Full basement finishes and finish upgrades.
Greenwood
Basement finishes and added bedrooms or baths.
Avon & Brownsburg
Basement finishes and updates on the west side.
Not sure if you're in our area? Give us a call - we serve Indianapolis, Plainfield, and the surrounding communities.

“Homeowners Deserve Better”
Frustrated with the lack of transparency and quality while working for large production builders, Joe and Tyler felt unable to enact the changes their Christian values demanded. In April 2022, they took a leap of faith and founded ISI Construction.
Our mission is to bring integrity, honesty, transparency, and exceptional craftsmanship to your home remodel project.
“We knew homeowners deserved better. That's why ISI Construction exists - to protect clients from bad practices and deliver high-quality work at a fair price, without ever sacrificing our morals or values.”
— Joe & Tyler, Founders
What a Finished Basement Gives You
A Fresh Start
A whole new floor to live on - a family room, guest suite, or hangout your home didn't have before.
Real Relief
Less wasted space and clutter downstairs, and more room for everyone to spread out.
Everyday Joy
Real added value and living space, from movie nights to visiting guests.
Ready to Finish Your Basement?
Start with a free estimate visit and a feasibility budget range - no design fee, no pressure, just a clear picture of what's possible.