

Home Additions Without the Surprise Costs or Confusing Timelines
We know how stressful it feels when your home has become too small for the life you’re actually living - rooms that feel cramped, nowhere comfortable for guests or focused work, and the nagging question of whether it’s time to sell and start over. That’s exactly why we lay out clear costs and realistic timelines before you commit, so you can see your options without any pressure.
Free, no-charge estimate visit · Feasibility budget range before any design fee.
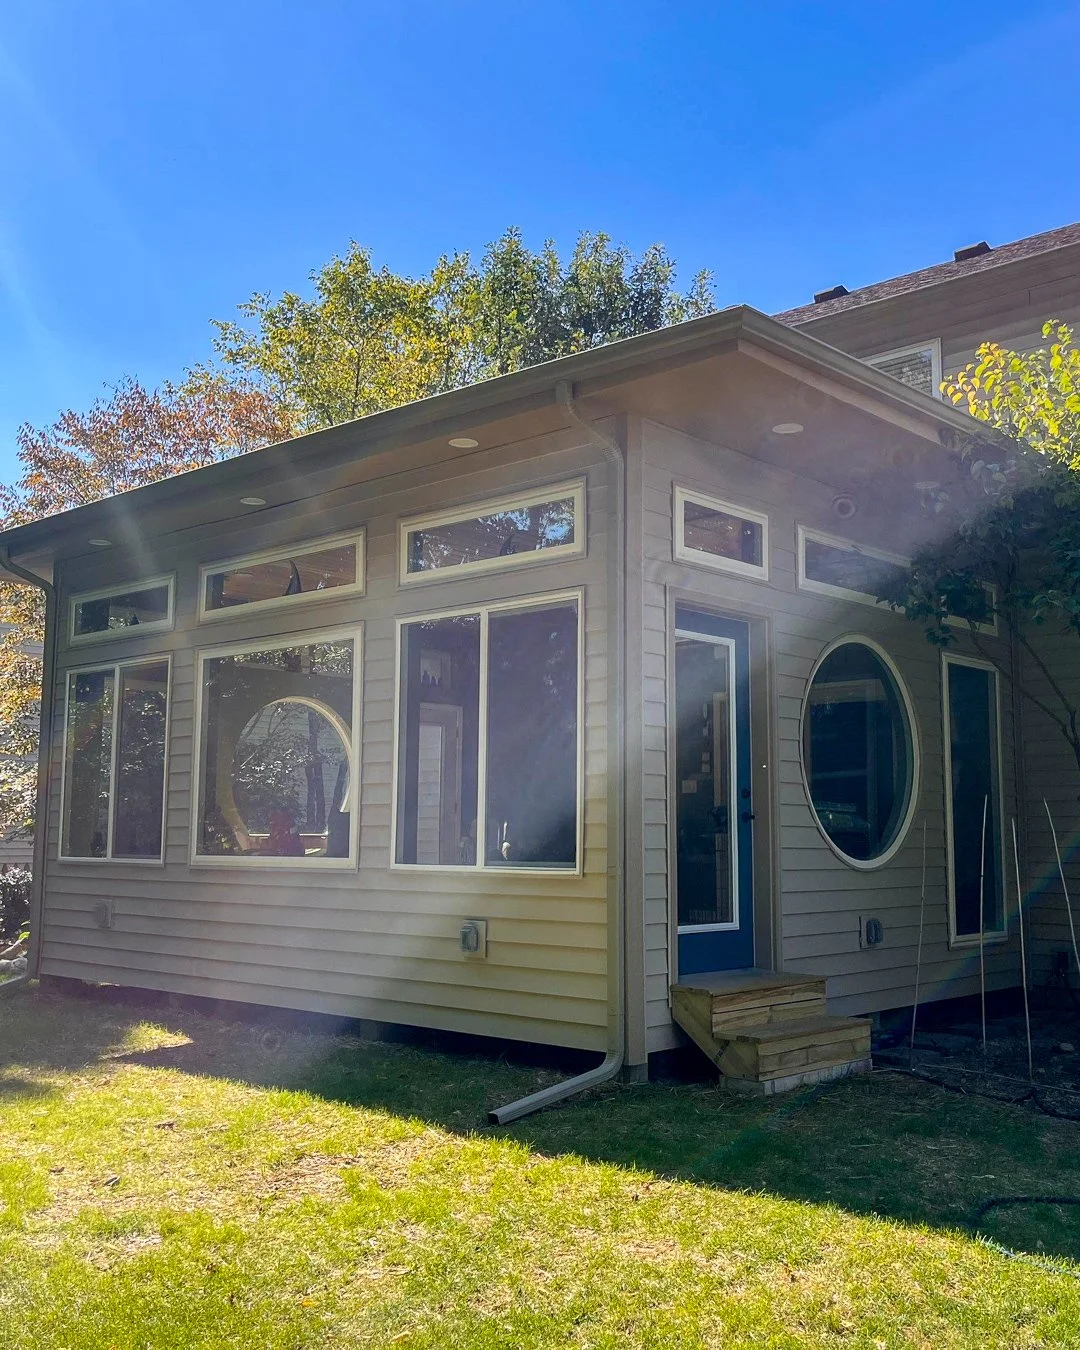 After
After
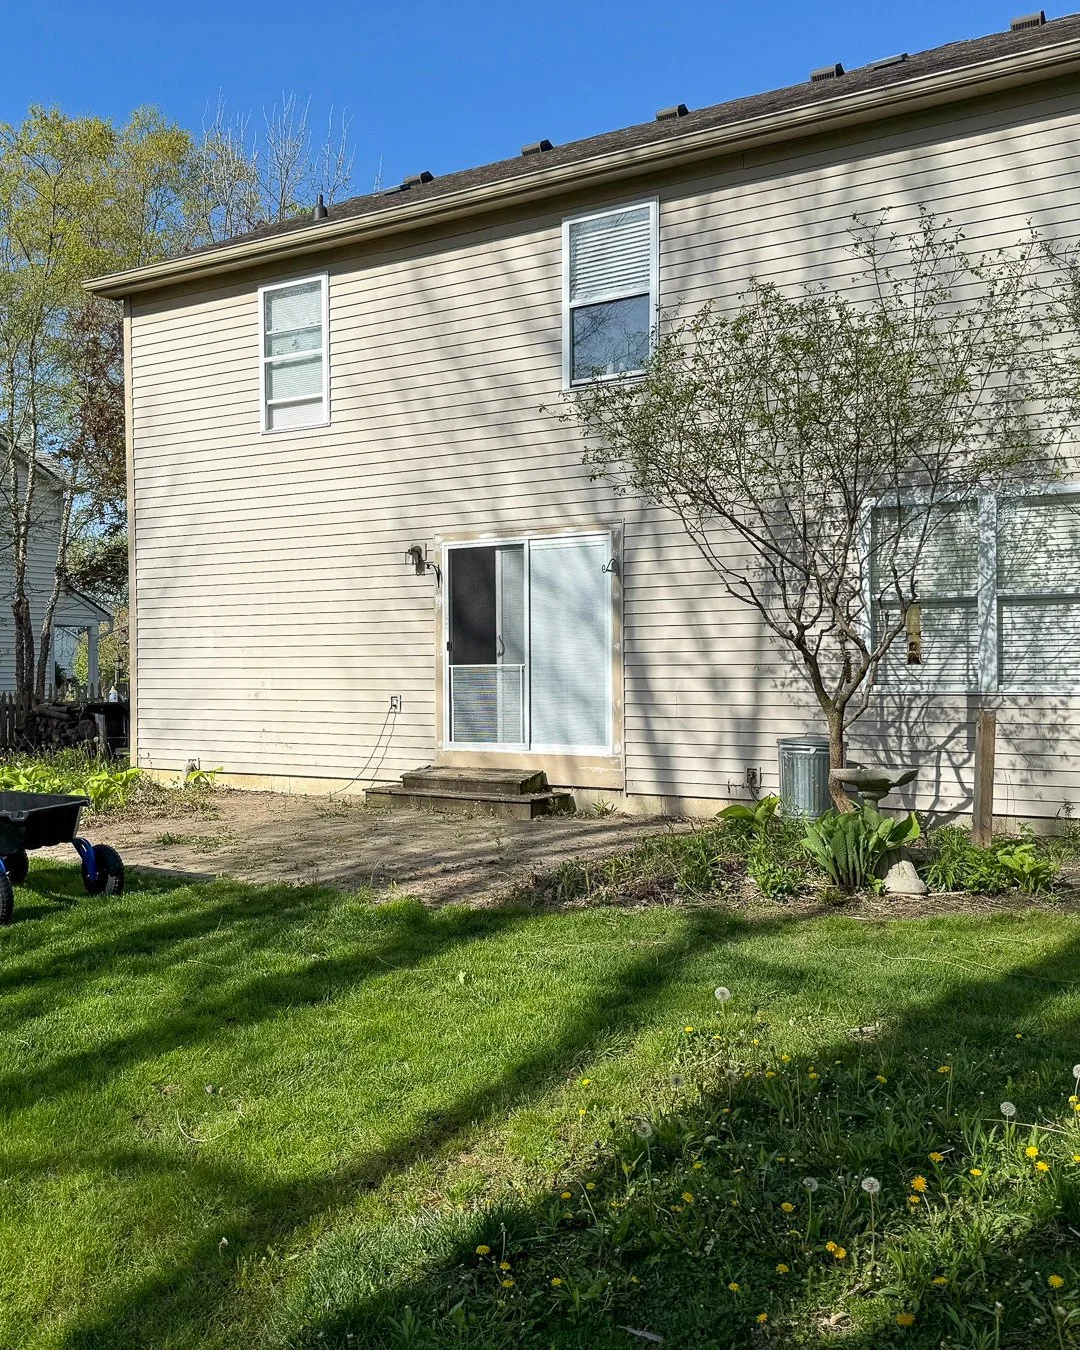 Before
Feasibility First, Then Accurate Pricing
A no-charge visit and a feasibility budget range before any design fee - then a detailed quote once scope and designs are defined.
Dedicated Project Manager & Trade Coordination
One point of contact with proactive updates and on-site alignment with trades, so everyone’s on the same page.
A Clear Plan, From Start to Finish
A step-by-step path - feasibility, design, build, closeout and warranty - so you always know what’s next.
Licensed, Insured & Proven Locally
Fully insured and backed by 60+ five-star Google reviews across the Indianapolis area.
“I am stunned by the partnership formed just from getting an estimate.”
— Sarah M., ISI Construction ClientTransform Your Home
When your home no longer fits your life, adding on beats packing up and starting over. We plan and build your addition so it feels like it was always part of the house.
- Primary suite or bedroom addition that gives everyone the space they need
- Family room or kitchen expansion that creates better flow for everyday living and gathering
- In-law suite, home office, or second-story addition built for your family’s next chapter
 After
After
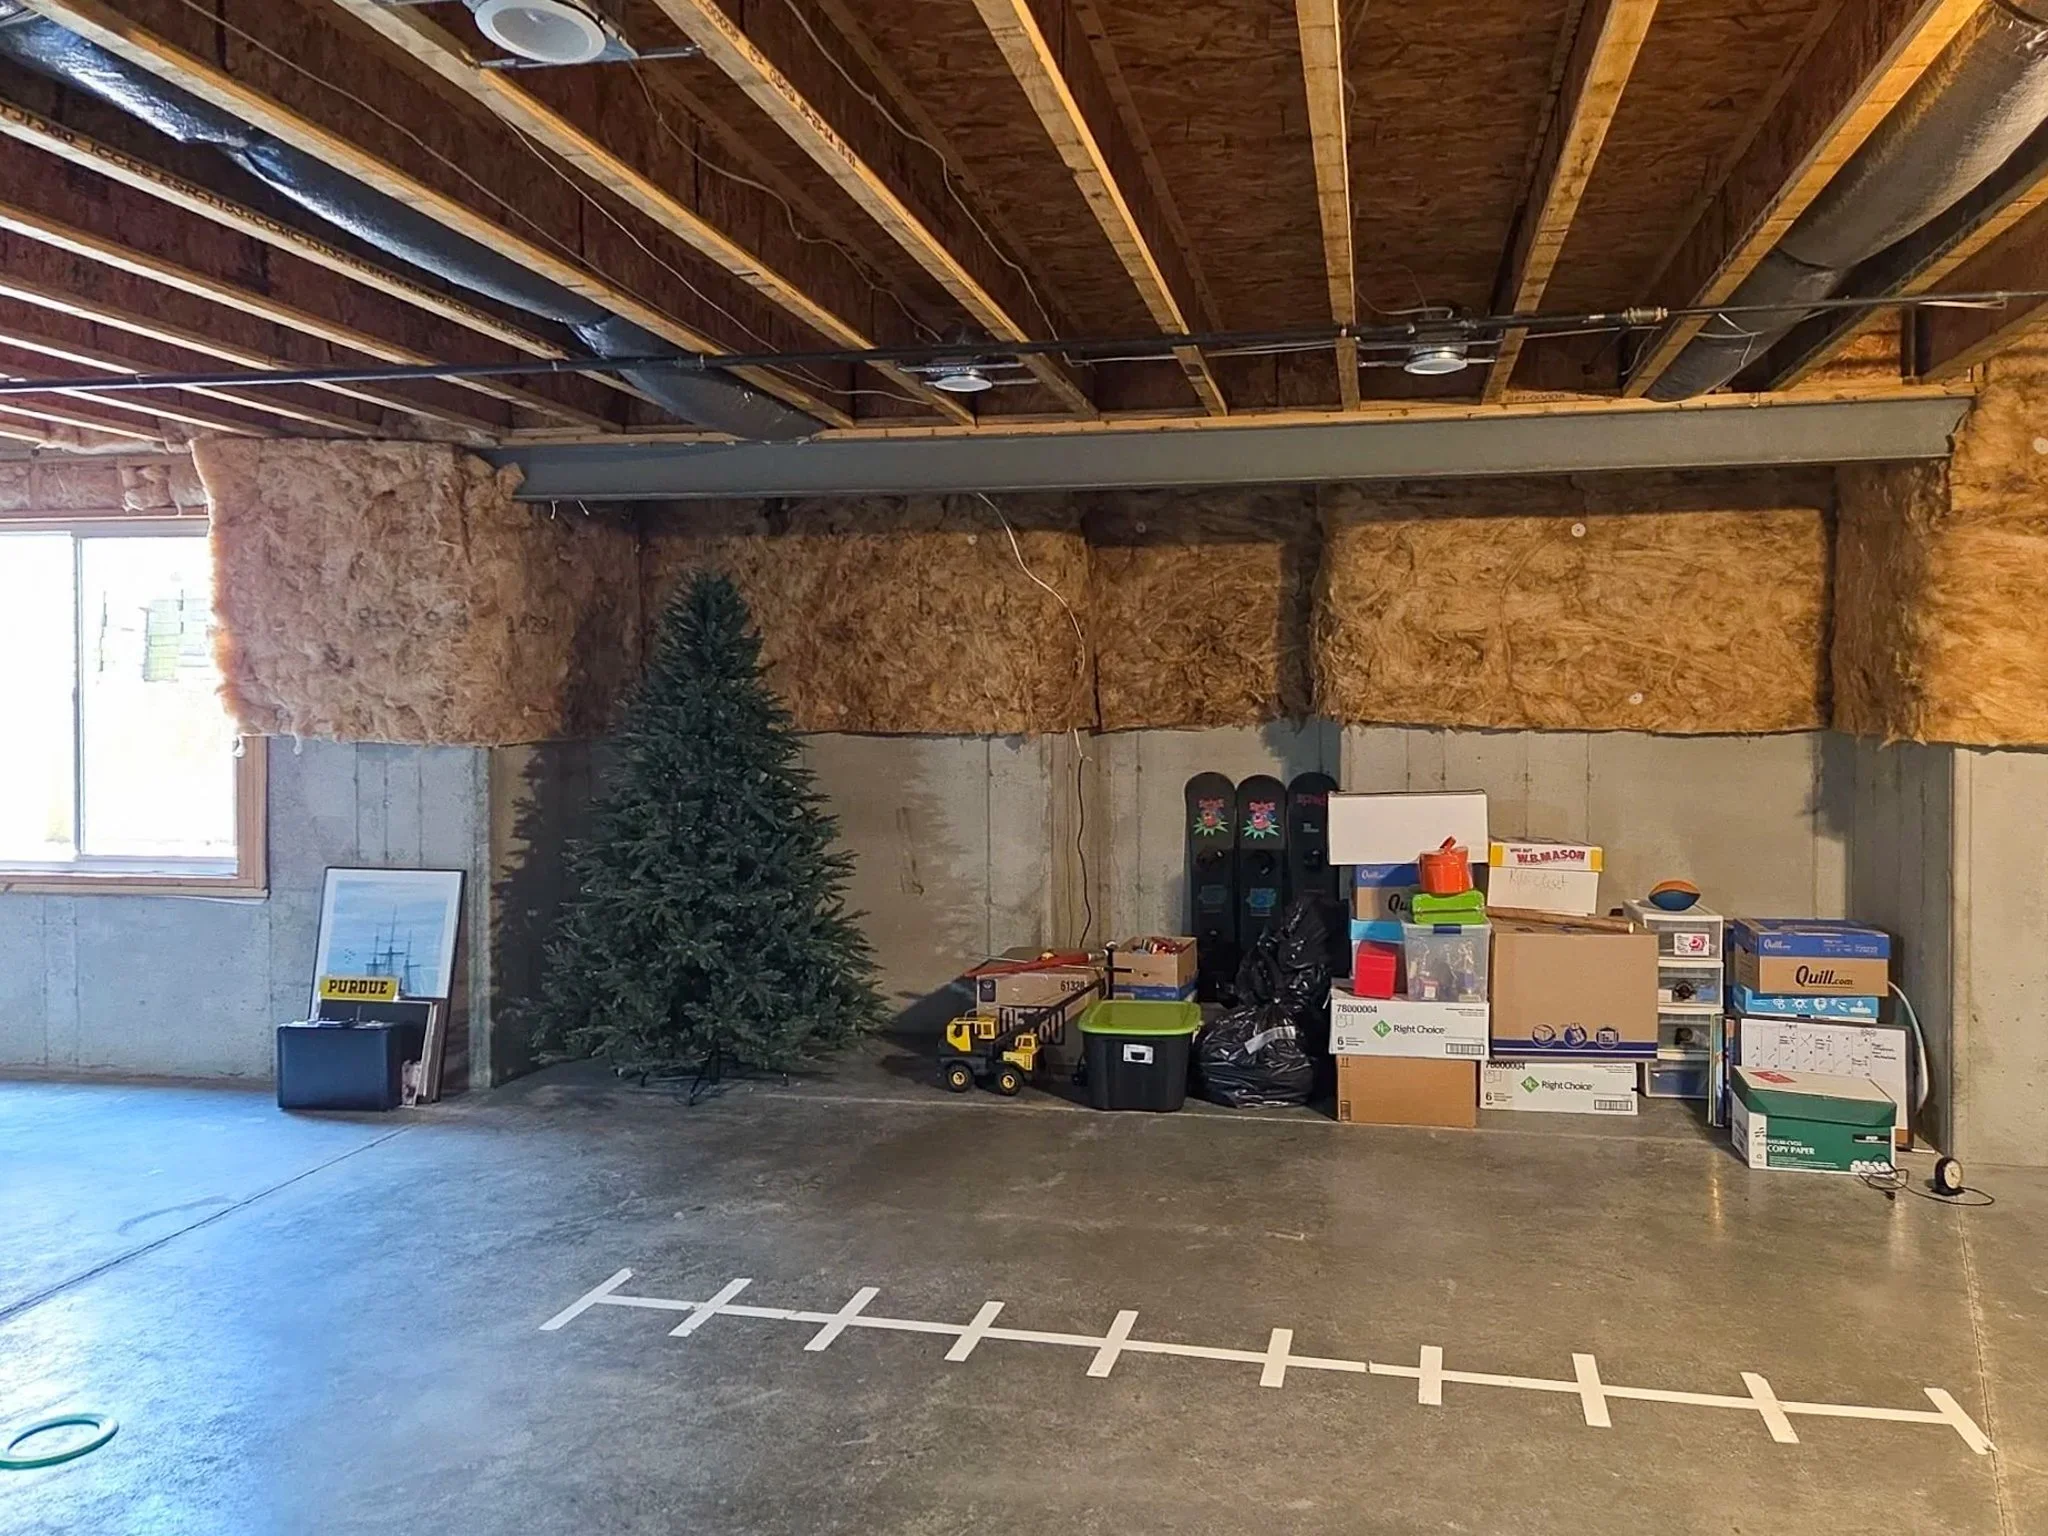 Before
A Better Way to Live, Every Day
A Fresh Start
Space that supports a new season of life - whether you’re growing your family, working from home, or planning to age in place.
Real Relief
The pressure of outgrowing your current home fades - without the stress or expense of moving.
Everyday Joy
More room to host, spread out, and live without feeling cramped.
“We are extremely happy with the finished product… Our basement is beautiful, and we get compliments from everyone who visits.”
— Craig H., Basement RemodelISI Construction Helps Your Family…
Invest Wisely
Invest in improvements that increase comfort today and add lasting value for the future.
Rework Multiple Rooms
Design the home to function as one connected space - not a set of isolated fixes.
Create a Cohesive Plan
Unify materials, colors, and details so everything looks like it belongs together.
Coordinate Without Chaos
One team managing everything - no chasing schedules, vendors, or approvals.
Maintain a Clean Jobsite
Daily cleanup and protection so your home feels as livable as possible throughout.
Permits and Inspections
We’ll pull permits and manage inspections so your project stays compliant and moving.
Proof We Can Solve It
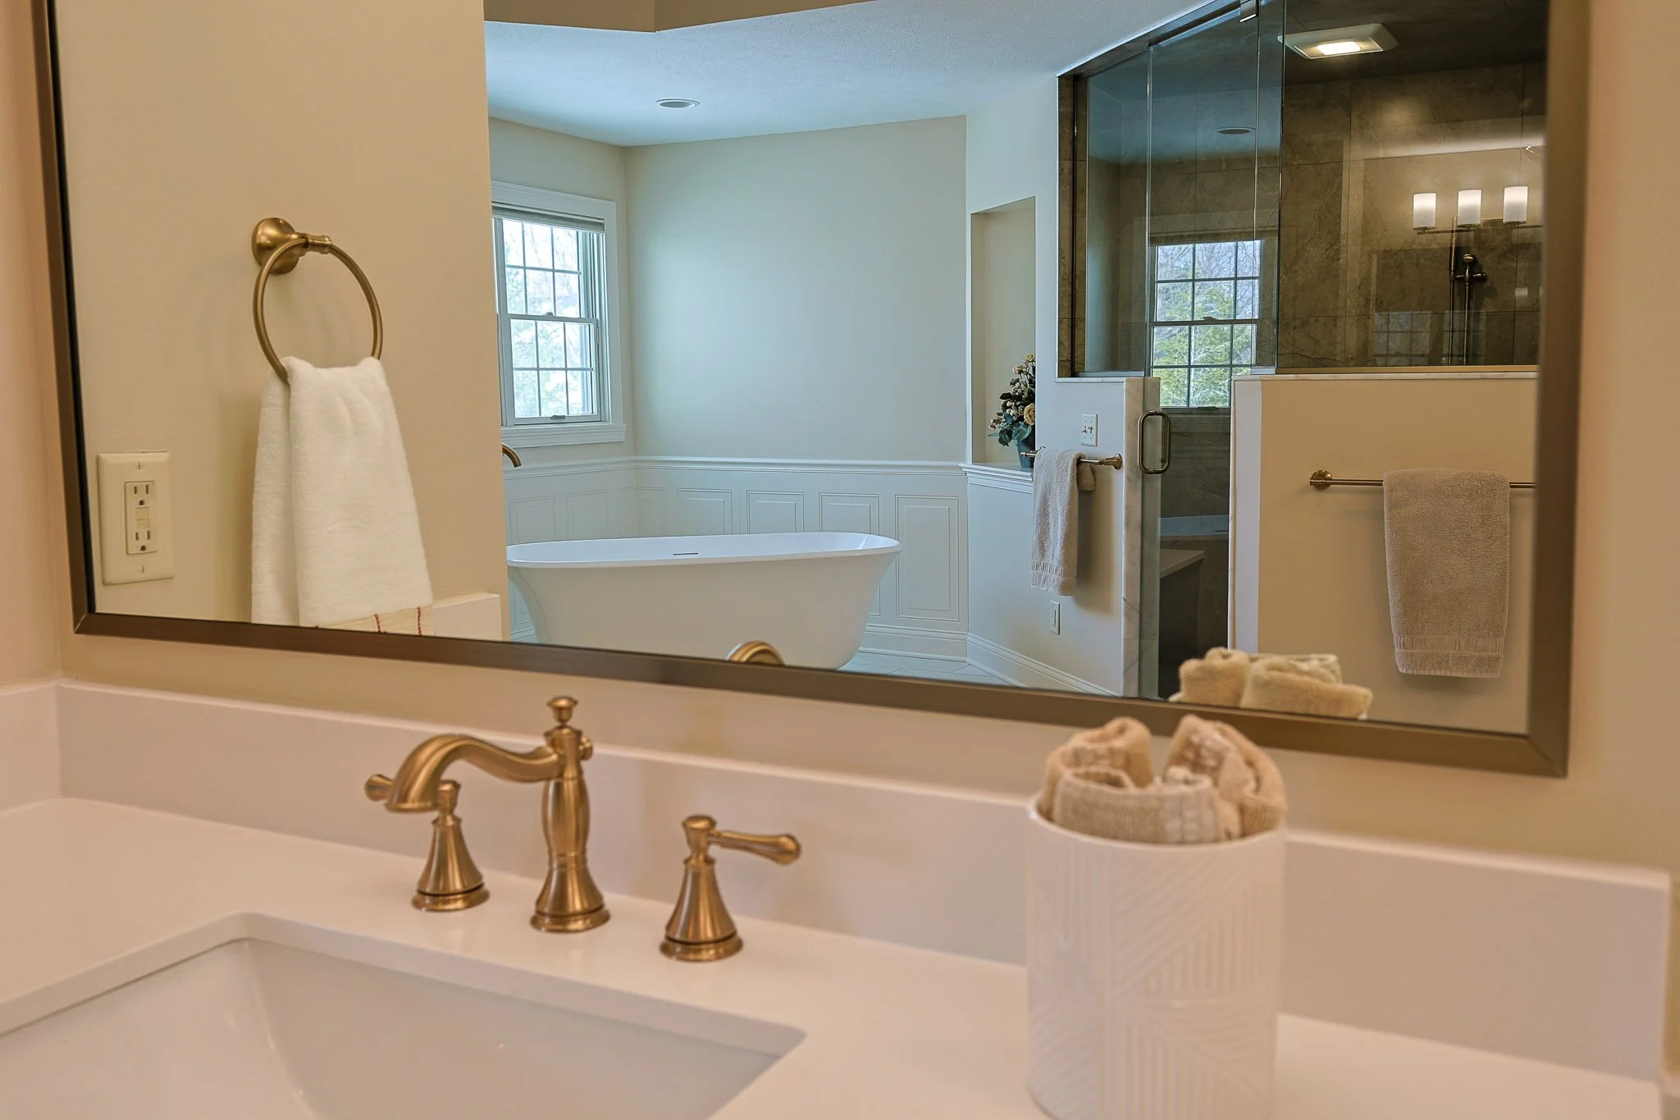
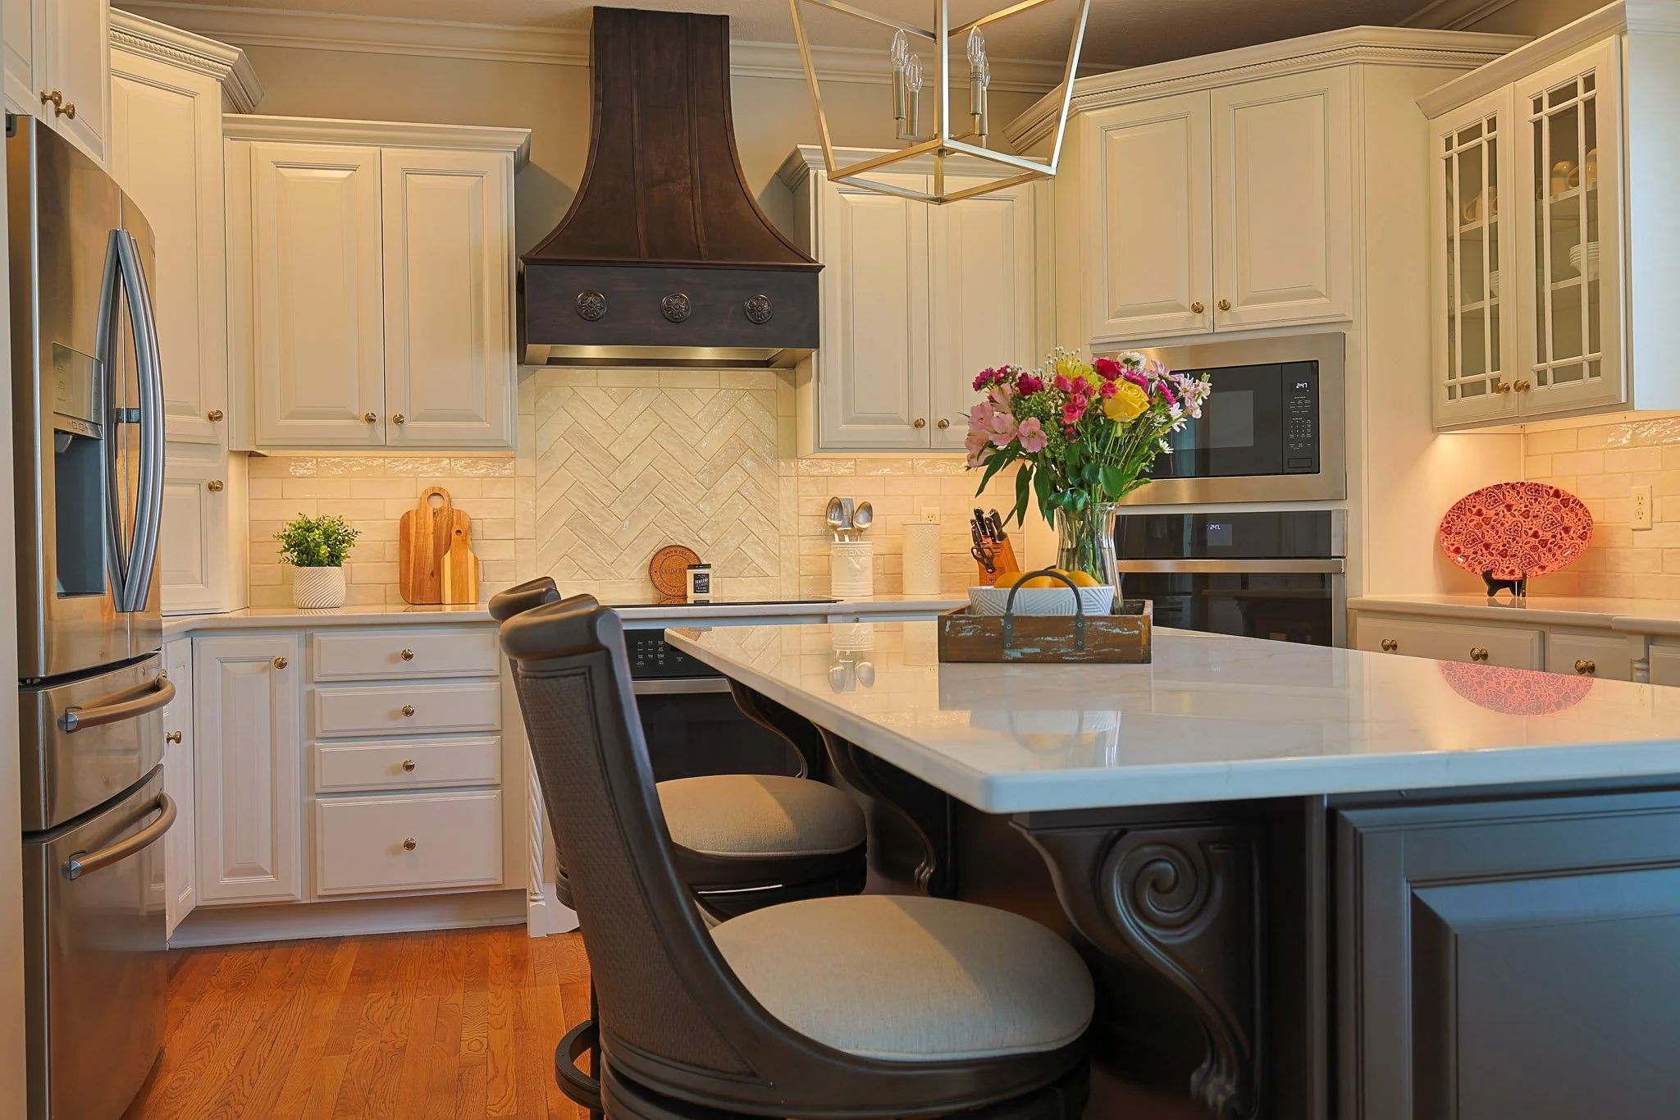
Real Indianapolis-area projects, from room additions to whole-home transformations.
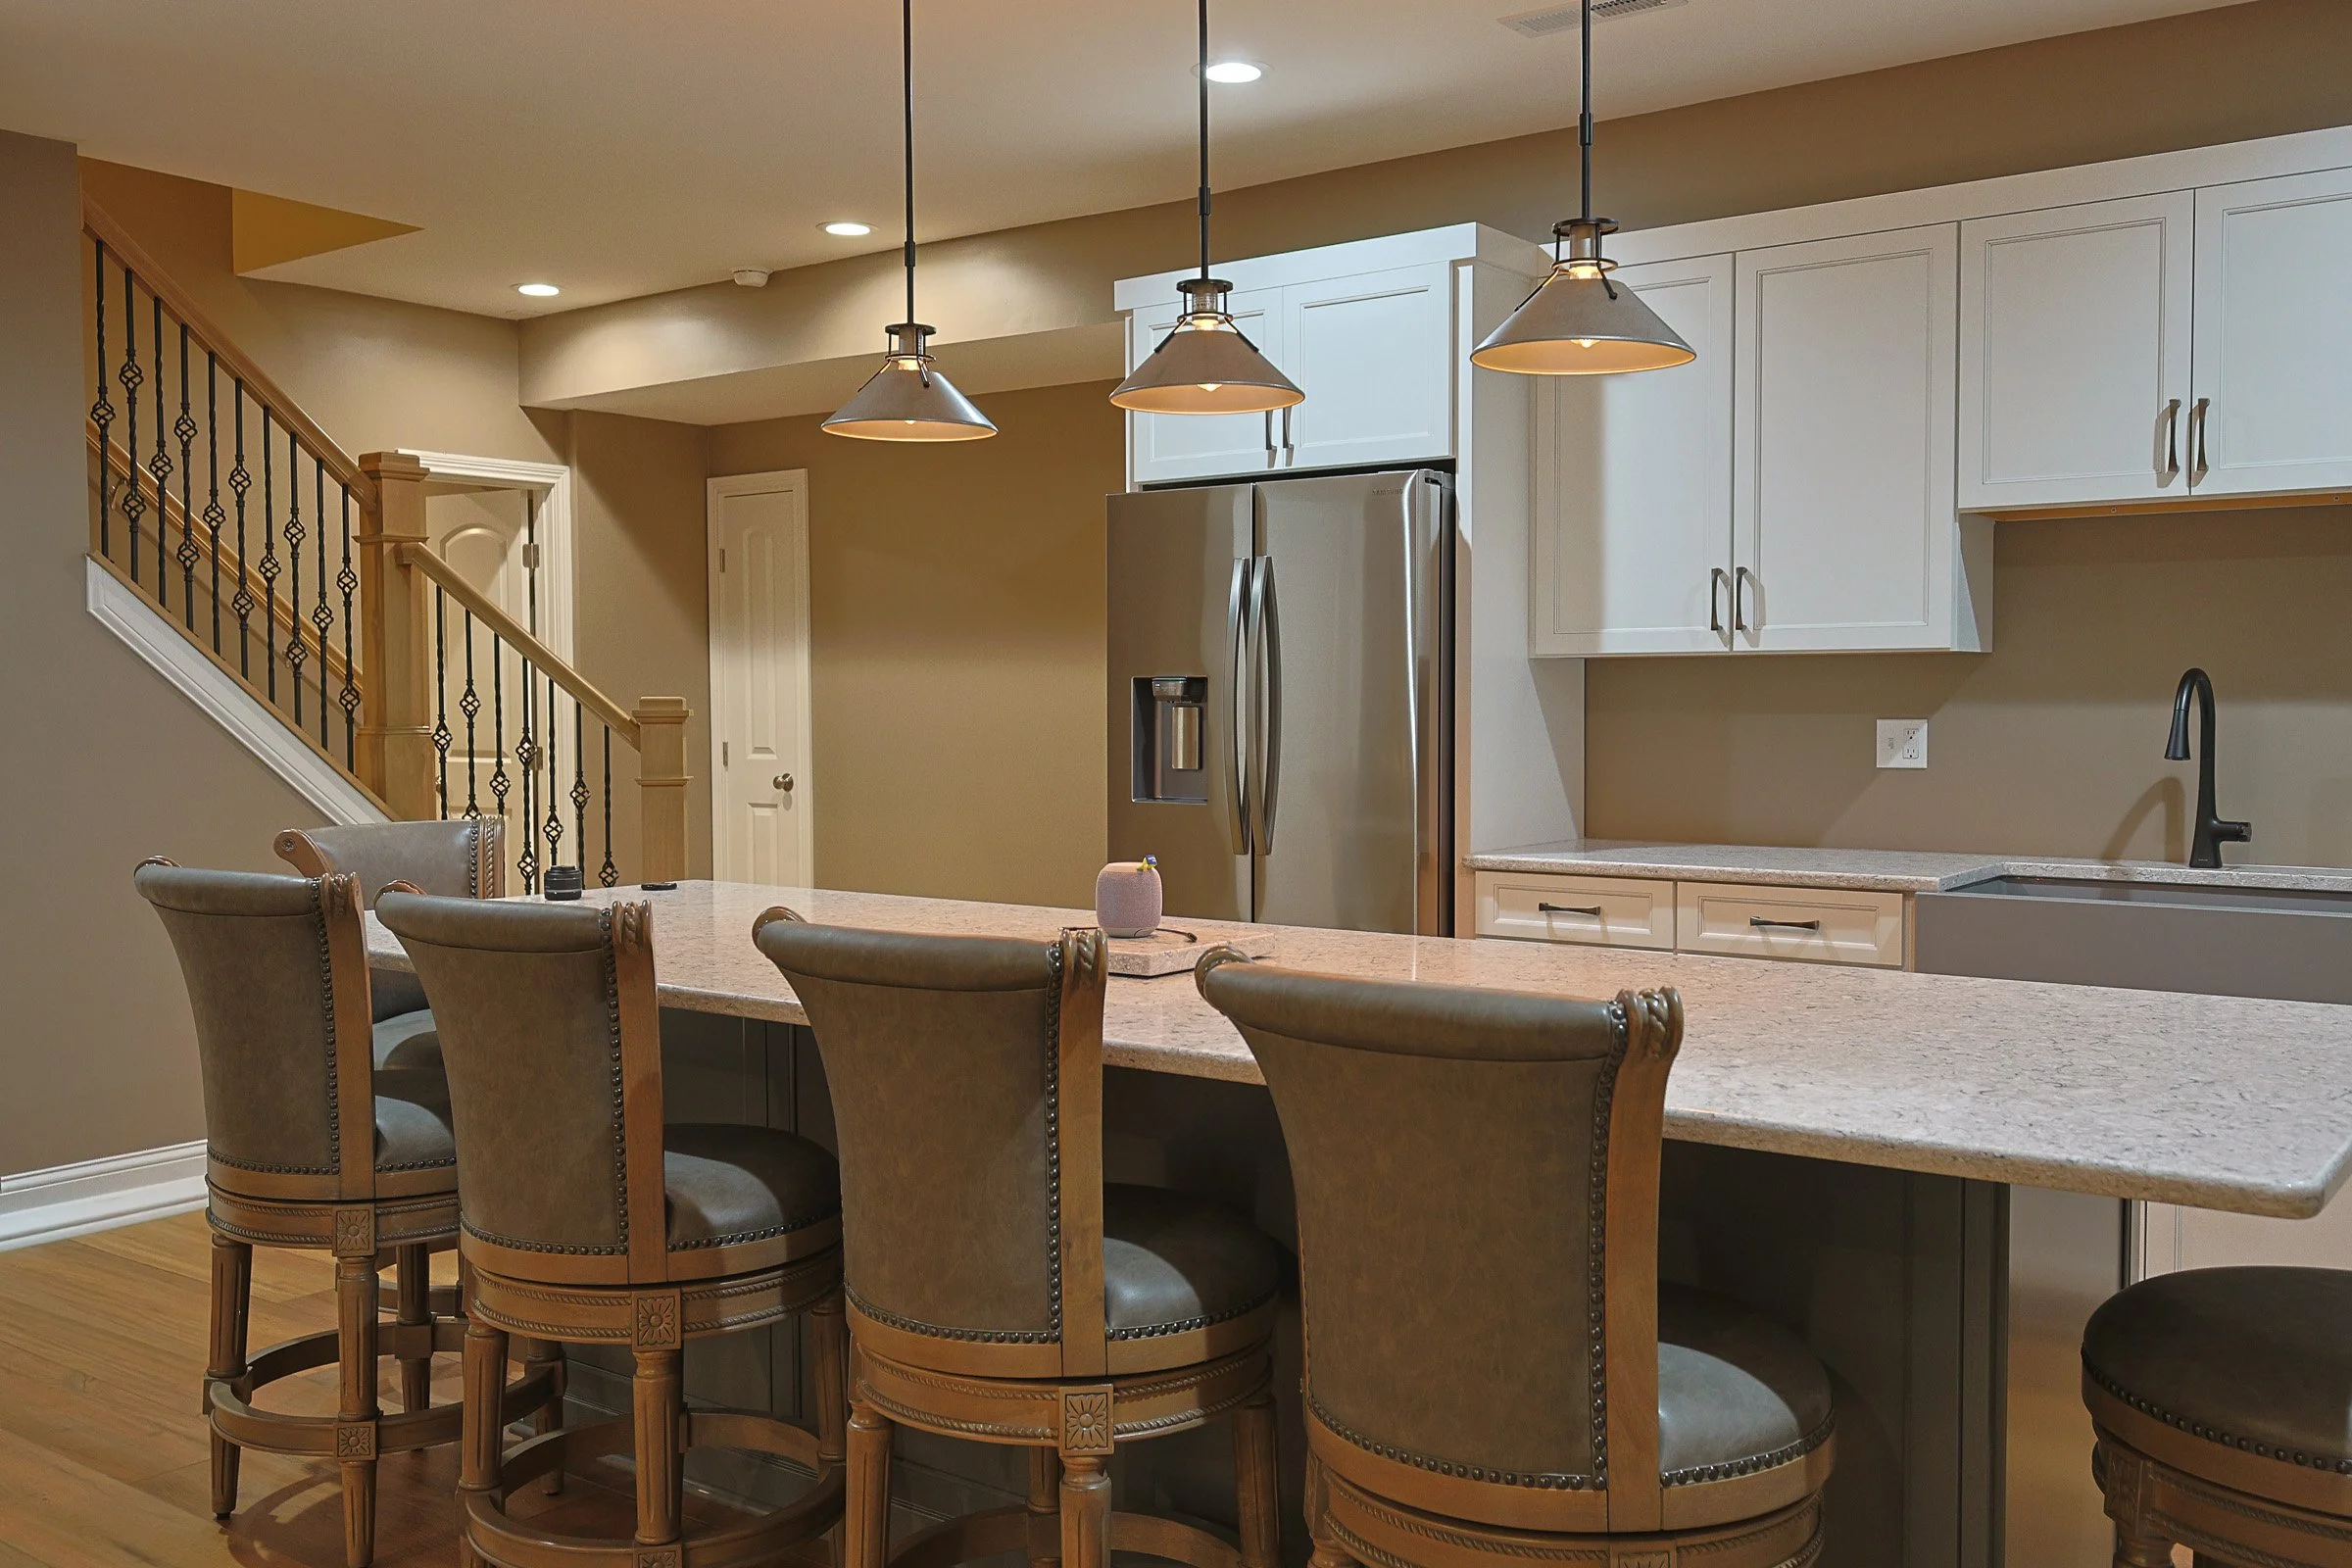

“They were very informative, qualified contractors, personable yet professional. Very easy to work with.”
— Denise B., Kitchen RemodelOur Process at a Glance
We start with a no-charge estimate visit to give you a feasibility budget range and a simple timeline roadmap - so you can decide before investing in design.
Connect and Consult
Schedule a visit. We walk your space, listen to your goals, and talk budget and timeline.
Design & Scope
We turn your ideas into a clear plan, with a detailed proposal you can review and approve with confidence.
Build and Communicate
Your project manager coordinates the work and keeps you updated so there are no surprises.
Final Walkthrough & Warranty
We review the finished project with you, handle any punch items, and stand behind our work.
What a Home Addition Costs in Indianapolis
Every home and addition is different, but here are honest, real-world numbers so you can plan before you ever pay a design fee.
$60k–$120k+
Typical addition project range - a bump-out or single room sits lower; primary-suite, multi-room, or second-story additions run higher.
$500–$7,500
Design fee, about $4,250 on average - and the finished designs are yours to keep.
10% Buffer
What we suggest setting aside above the quote for anything uncovered once walls are opened.
Your free estimate visit ends with a feasibility budget range built from real project history, so you know roughly where your addition lands before you ever invest in design.
Common Process Questions
How does pricing work?
Free estimate visit: We meet on-site at no cost to understand your goals, scope, and timeline.
Feasibility range: After the visit, we provide a realistic budget range for free so you can decide if the project is in the right neighborhood before going deeper.
Next step (design + detailed quote): If you’re comfortable with the feasibility range, we move into design + scope development (with a design fee that varies by project). Once the design and scope are defined, we deliver a detailed quote based on those specifics.
Do you help with design and material selections?
We love helping you design your project and select materials that match your style and budget.
We do require a design fee for all projects - typically $500 to $7,500, and about $4,250 on average, depending on project scope.
Once the designs are complete, they’re yours to keep and use however you’d like - whether you build with us, someone else, or decide to pause. If you already have architectural plans, we’re happy to work from them and won’t ask you to start over.
“They had to try to match our tile and they did an awesome job. The new tile brings out pops of color in the bathroom — my wife and I love it.”— Wayne D., Bathroom Remodel
How accurate is the feasibility range?
Ranges are created from the measurements, notes, and goals discussed during your estimate visit, then run through an AI pricing model our team trained and refined specifically for feasibility analysis using real project history and current industry pricing.
That allows us to give you a more informed early range than a rough guess - all before any design fees.
If the feasibility range feels right, the next step is design, where we refine everything into a more exact quote based on finalized scope and selections.
What causes cost changes?
Cost changes can happen in remodeling when existing conditions are uncovered after work begins - hidden damage, outdated wiring or plumbing, or structural issues behind walls.
Changes can also come from scope adjustments, material selections, or design decisions that evolve as the project is finalized.
Because of that, we recommend planning for a 10% safety buffer above the design quote to help cover unexpected costs if they come up. It’s simply a smart safety net we make clients aware of early, so there are fewer surprises later.
What kind of warranty do you provide?
1-year workmanship warranty on all work performed by ISI Construction and our trade partners.
- Covers defects in workmanship.
- Does not cover damage caused by vandalism, homeowner neglect, or theft.
- Many products include manufacturer warranties (varies by item).
- If a material defect arises, we can help coordinate with the manufacturer toward a resolution.
We do walkthroughs throughout the project and again at final completion to note touch-ups and punch items and address them, so you can enjoy the finished space with confidence.
“We had a couple of warranty issues that they were right on top of. Extremely satisfied with the whole remodel.”— Ralph B., Whole-Home Remodel
How long does a home addition take?
It depends on size and complexity, but most additions run a few months from the start of construction - a single-room bump-out is faster, while a primary suite, multi-room, or second-story addition takes longer.
During design and scope development we give you a realistic timeline roadmap, and your project manager keeps you updated on each phase so you always know what’s next.
Can I live in my home during the addition?
In most cases, yes. Because an addition is often built onto or beside the existing structure, we can keep much of your home livable while the new space goes up.
We protect the areas we’re not working in with dust barriers, do daily cleanup, and sequence the work - including the point where we tie the addition into the existing home - to keep disruption as low as possible.
Will the addition match my existing home?
That’s the goal - a well-built addition should look like it was always part of the house, inside and out.
During design we match rooflines, siding, trim, flooring, and finishes to your existing home so the new space blends in rather than looking bolted on. Where an exact match isn’t possible, we’ll walk you through the closest options before anything is ordered.
Do you handle permits, inspections, and structural work?
Yes. Additions involve foundations, framing, and tying into your existing structure, so we pull the required permits, coordinate inspections, and bring in the right structural and trade partners to do it right.
You don’t have to navigate the paperwork or chase down inspectors - your project manager keeps everything compliant and moving.
Why Choose ISI Construction
We know how frustrating it is to work with Indy contractors who don’t provide timely, quality work. Here’s how we’re different.
One-Stop Shop
A network of highly skilled trades for every part of your project, coordinated under one roof.
Clear Communication
You always know what’s happening, what’s next, and who’s responsible.
Integrity in Every Decision
We’re honest about budget, timelines, and what it takes to do the job right.
Values Rooted in Faith
Christian faith shapes how we treat people, make decisions, and serve the families we work with.
Where We Build Additions
Based in Plainfield, we build home additions across the Indianapolis metro and the communities around it.
Indianapolis
Room additions, primary suites, and second-story additions across the metro.
Carmel
Higher-end suite and living-space additions built to match the home.
Fishers
Family-room, kitchen, and in-law suite additions.
Zionsville
Cohesive additions and exterior upgrades.
Greenwood
Bedroom, office, and living-space expansions.
Avon & Brownsburg
Home additions and expansions on the west side.
Not sure if you’re in our area? Give us a call - we serve Indianapolis, Plainfield, and the surrounding communities.
Take the First Step Toward More Space, With Confidence
Start with a free estimate visit and a feasibility budget range - no design fee, no pressure, just a clear picture of what’s possible.

“Homeowners Deserve Better”
Frustrated with the lack of transparency and quality while working for large production builders, Joe and Tyler felt unable to enact the changes their Christian values demanded. In April 2022, they took a leap of faith and founded ISI Construction.
Our mission is to bring integrity, honesty, transparency, and exceptional craftsmanship to your home remodel project.
“We knew homeowners deserved better. That’s why ISI Construction exists - to protect clients from bad practices and deliver high-quality work at a fair price, without ever sacrificing our morals or values.”
— Joe & Tyler, Founders