

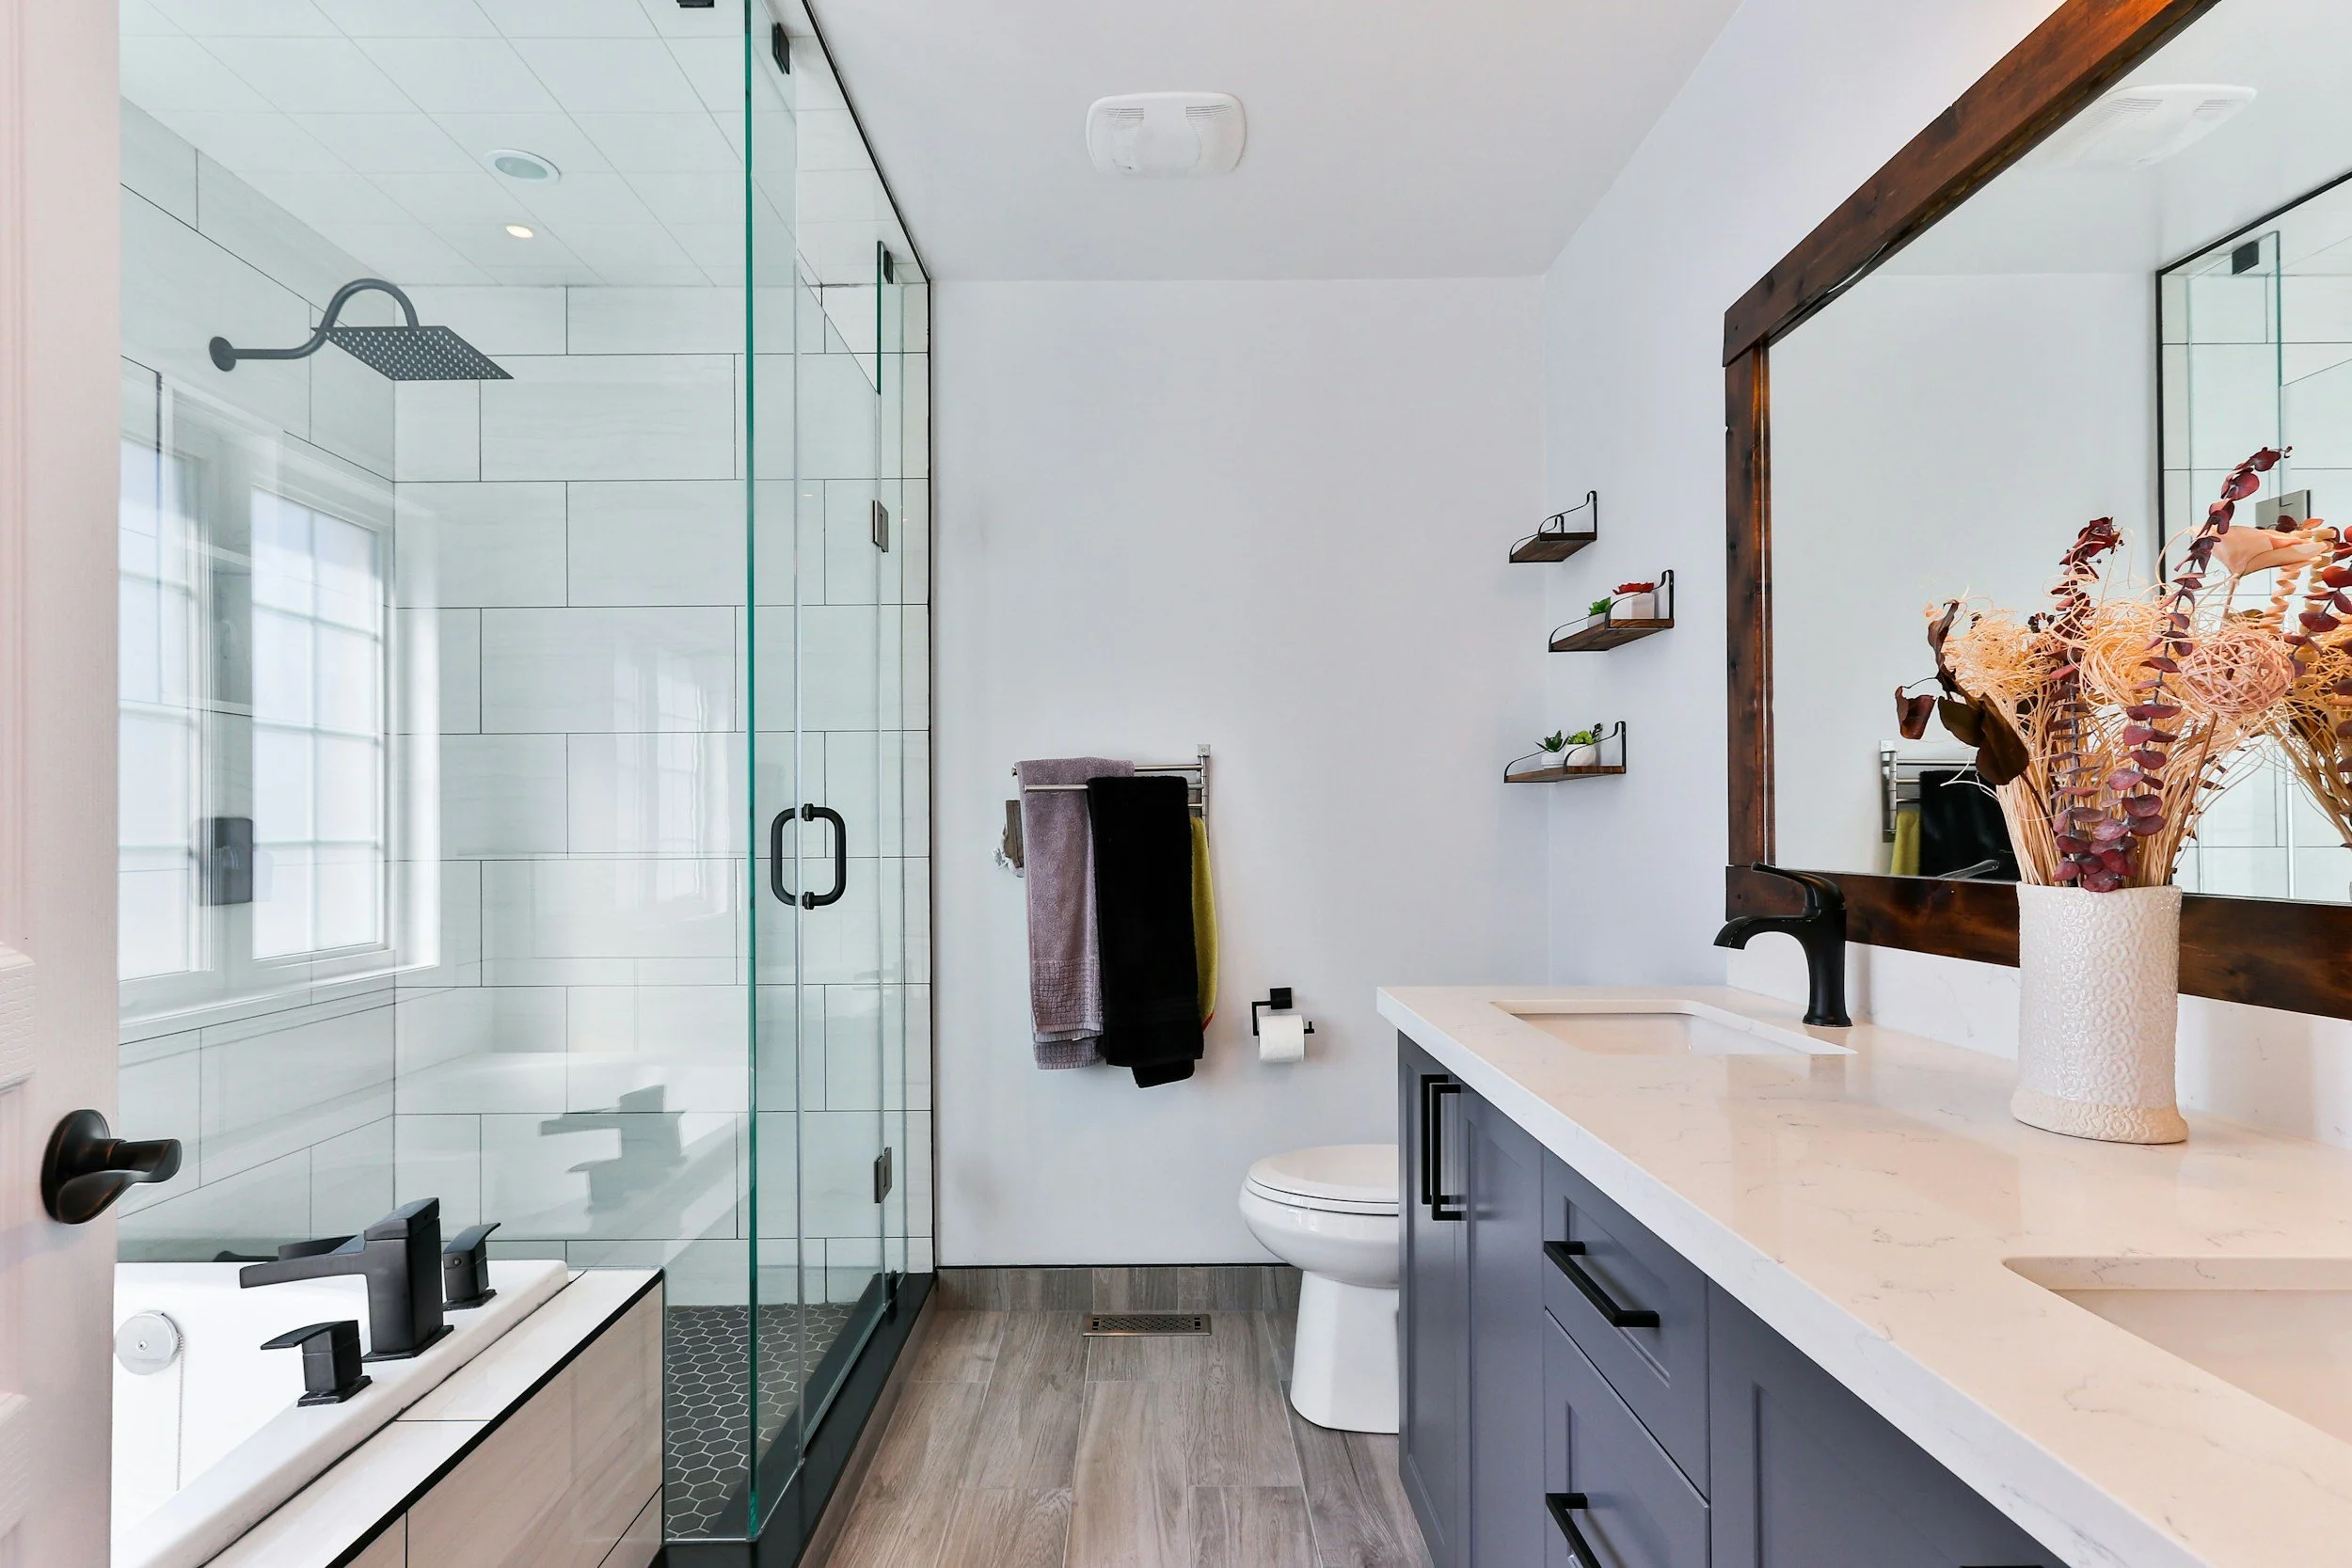
Upgrade Your Bathroom with Comfort, Function, and Lasting Style
If your bathroom feels cramped, outdated, or hard to maintain, we’ll help you turn it into a better fit for everyday life
On Time. On Budget.
Peace of Mind
One team coordinates your
whole project, start to finish
No surprises
Clear costs, scope, and schedule
before construction begins
Quality Backed
Craftsmanship supported by a
one year workmanship warranty
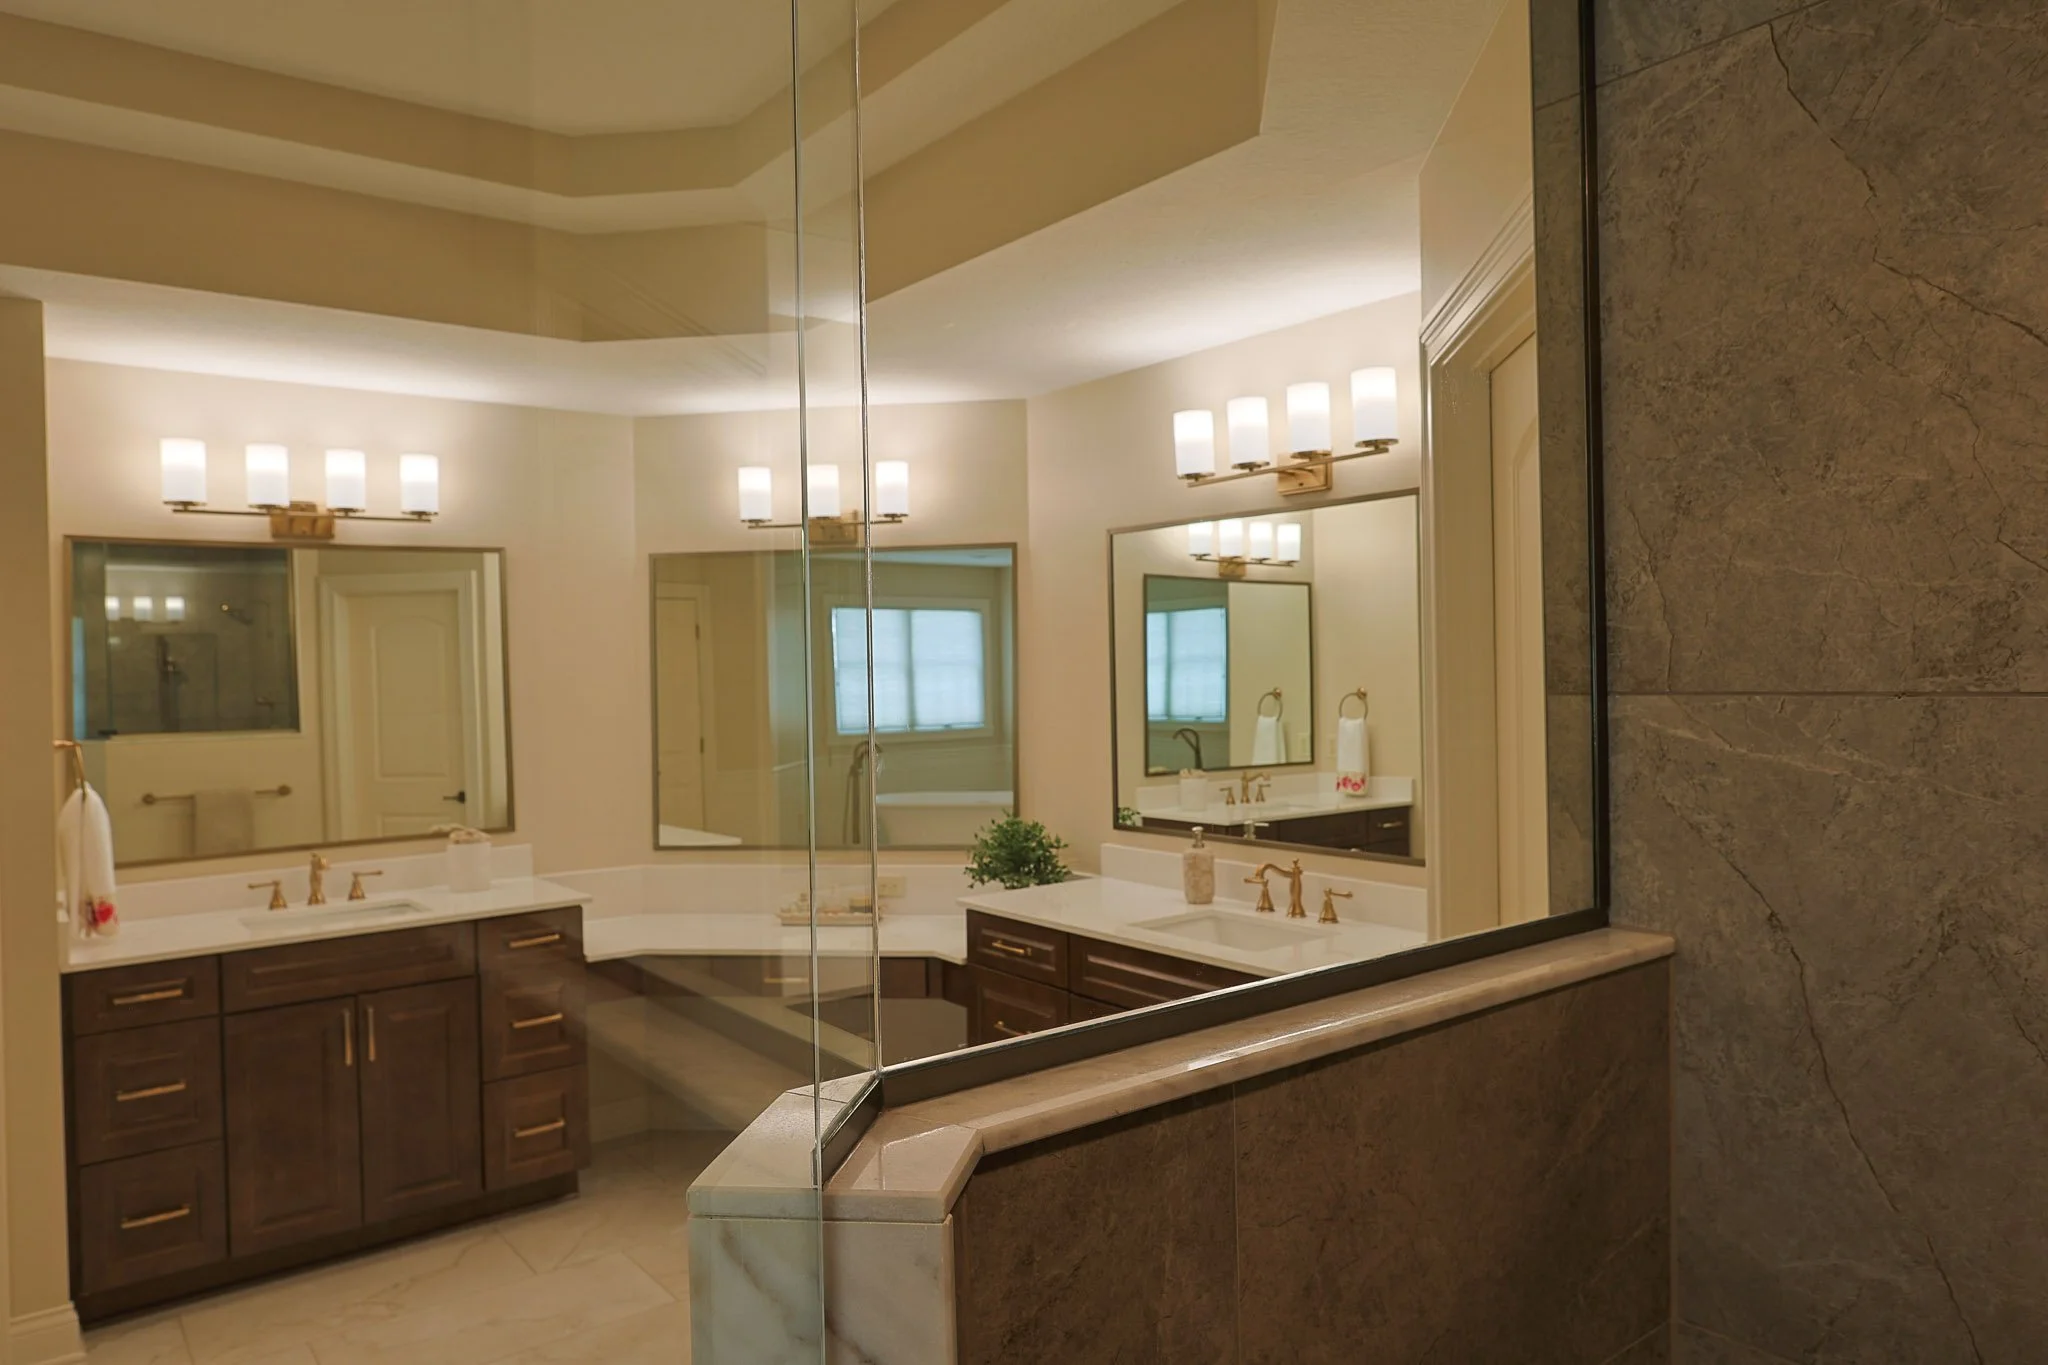
Built for Homeowners Who Want a Partner Not Just a Price
If your bathroom doesn’t feel like this then it doesn’t fit you
One sink, one shower, and a
line out the door every morning.A layout that fights you, the door
hits the vanity, there's nowhere to set anything down, and the first thing you see walking in is the toilet.
It's the one room in the house you've never touched, and now it shows.
You can clean it every day and
it still looks cluttered, because there's nowhere for anything to go.The room hasn't kept up with your life, a family that's grown, a step-over tub that's harder to manage every year, a space built for people who don't live here anymore.
You'll stop working around your
bathroom and start enjoying it
You've got the vision and the budget. What you don't have is someone you trust to pull it off.
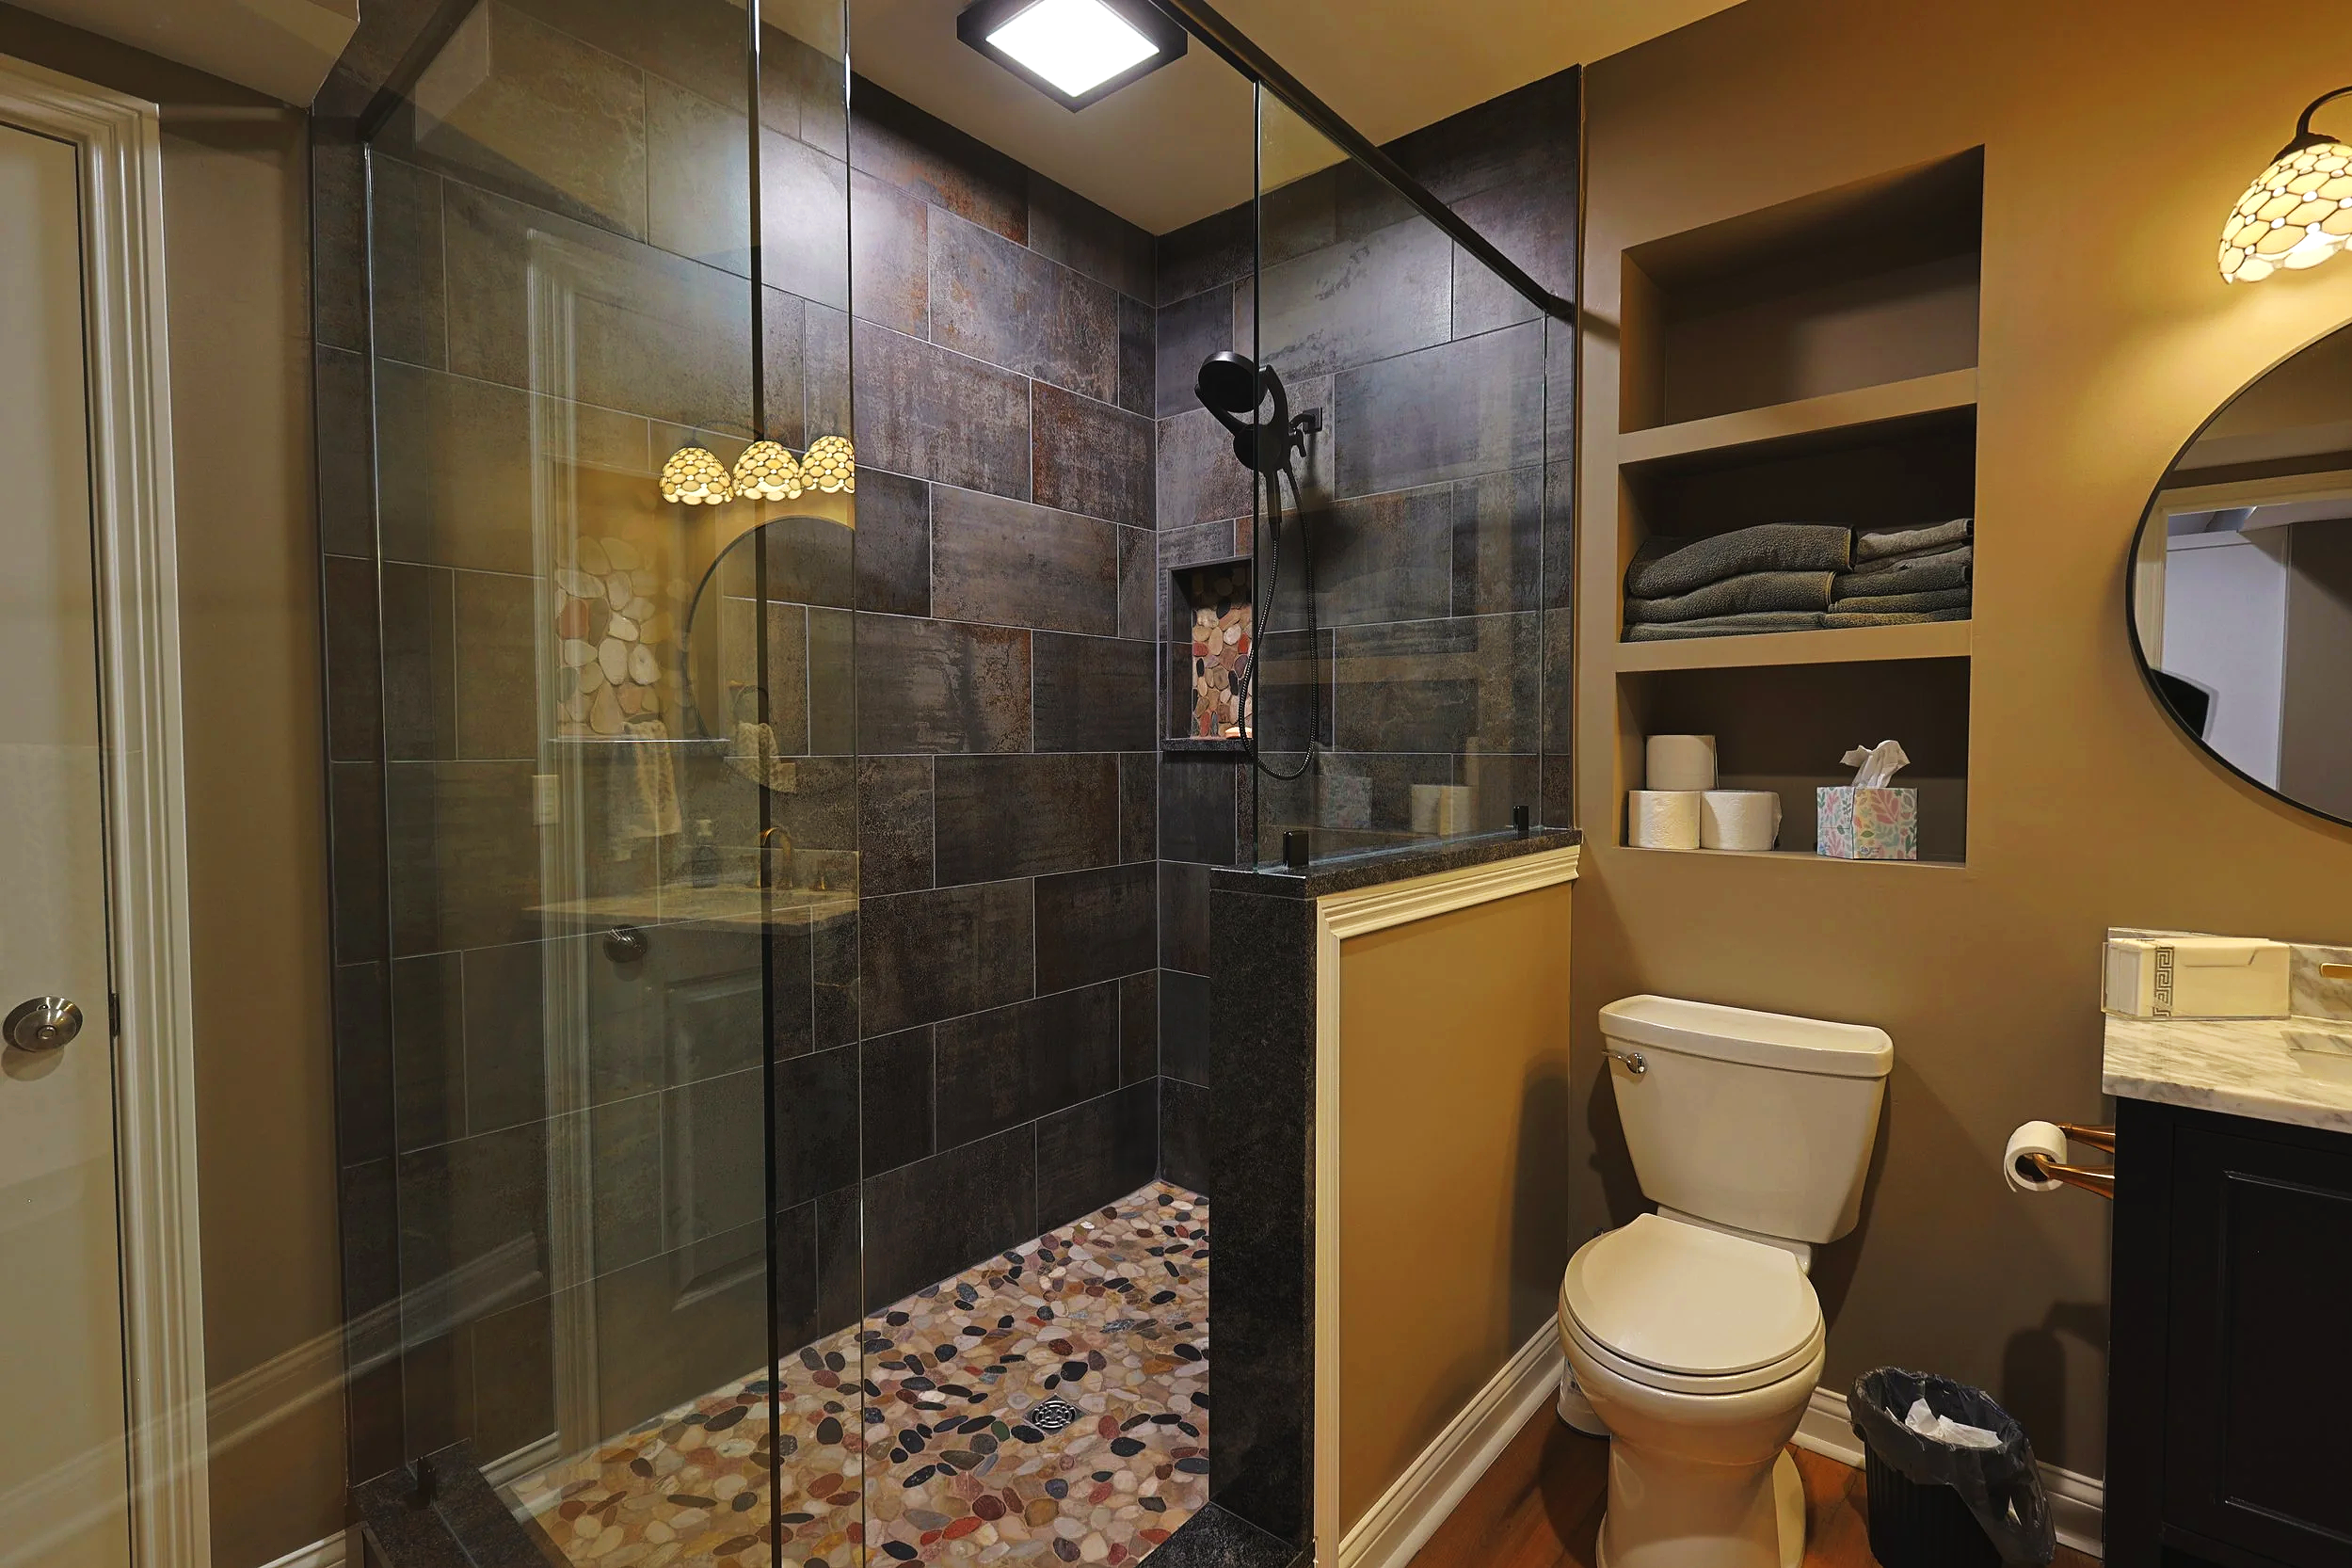
You got it right
Now you're standing in the room you pictured, the one that finally fits your life, knowing you didn't just get lucky
Everything Your Bathroom Remodel Needs With a Single Point of Contact

Custom vanities and built-in storage
Countertops, backsplash, and tile
Custom showers, soaking tubs,
and wet areas
Layout changes and wall removal to reconfigure or expand the space
Lighting, plumbing, and electrical
Fixtures, faucets, and finishes
Tile flooring, heated floors, and waterproofing
Permits, inspections, and structural engineering coordination
Frameless glass and shower enclosures
Design and selections support for custom vanities and built-in storage
When It May Be Time To Remodel
We provide clarity through answering any questions you have and asking
questions about your dream bathroom to give you the outcome you want
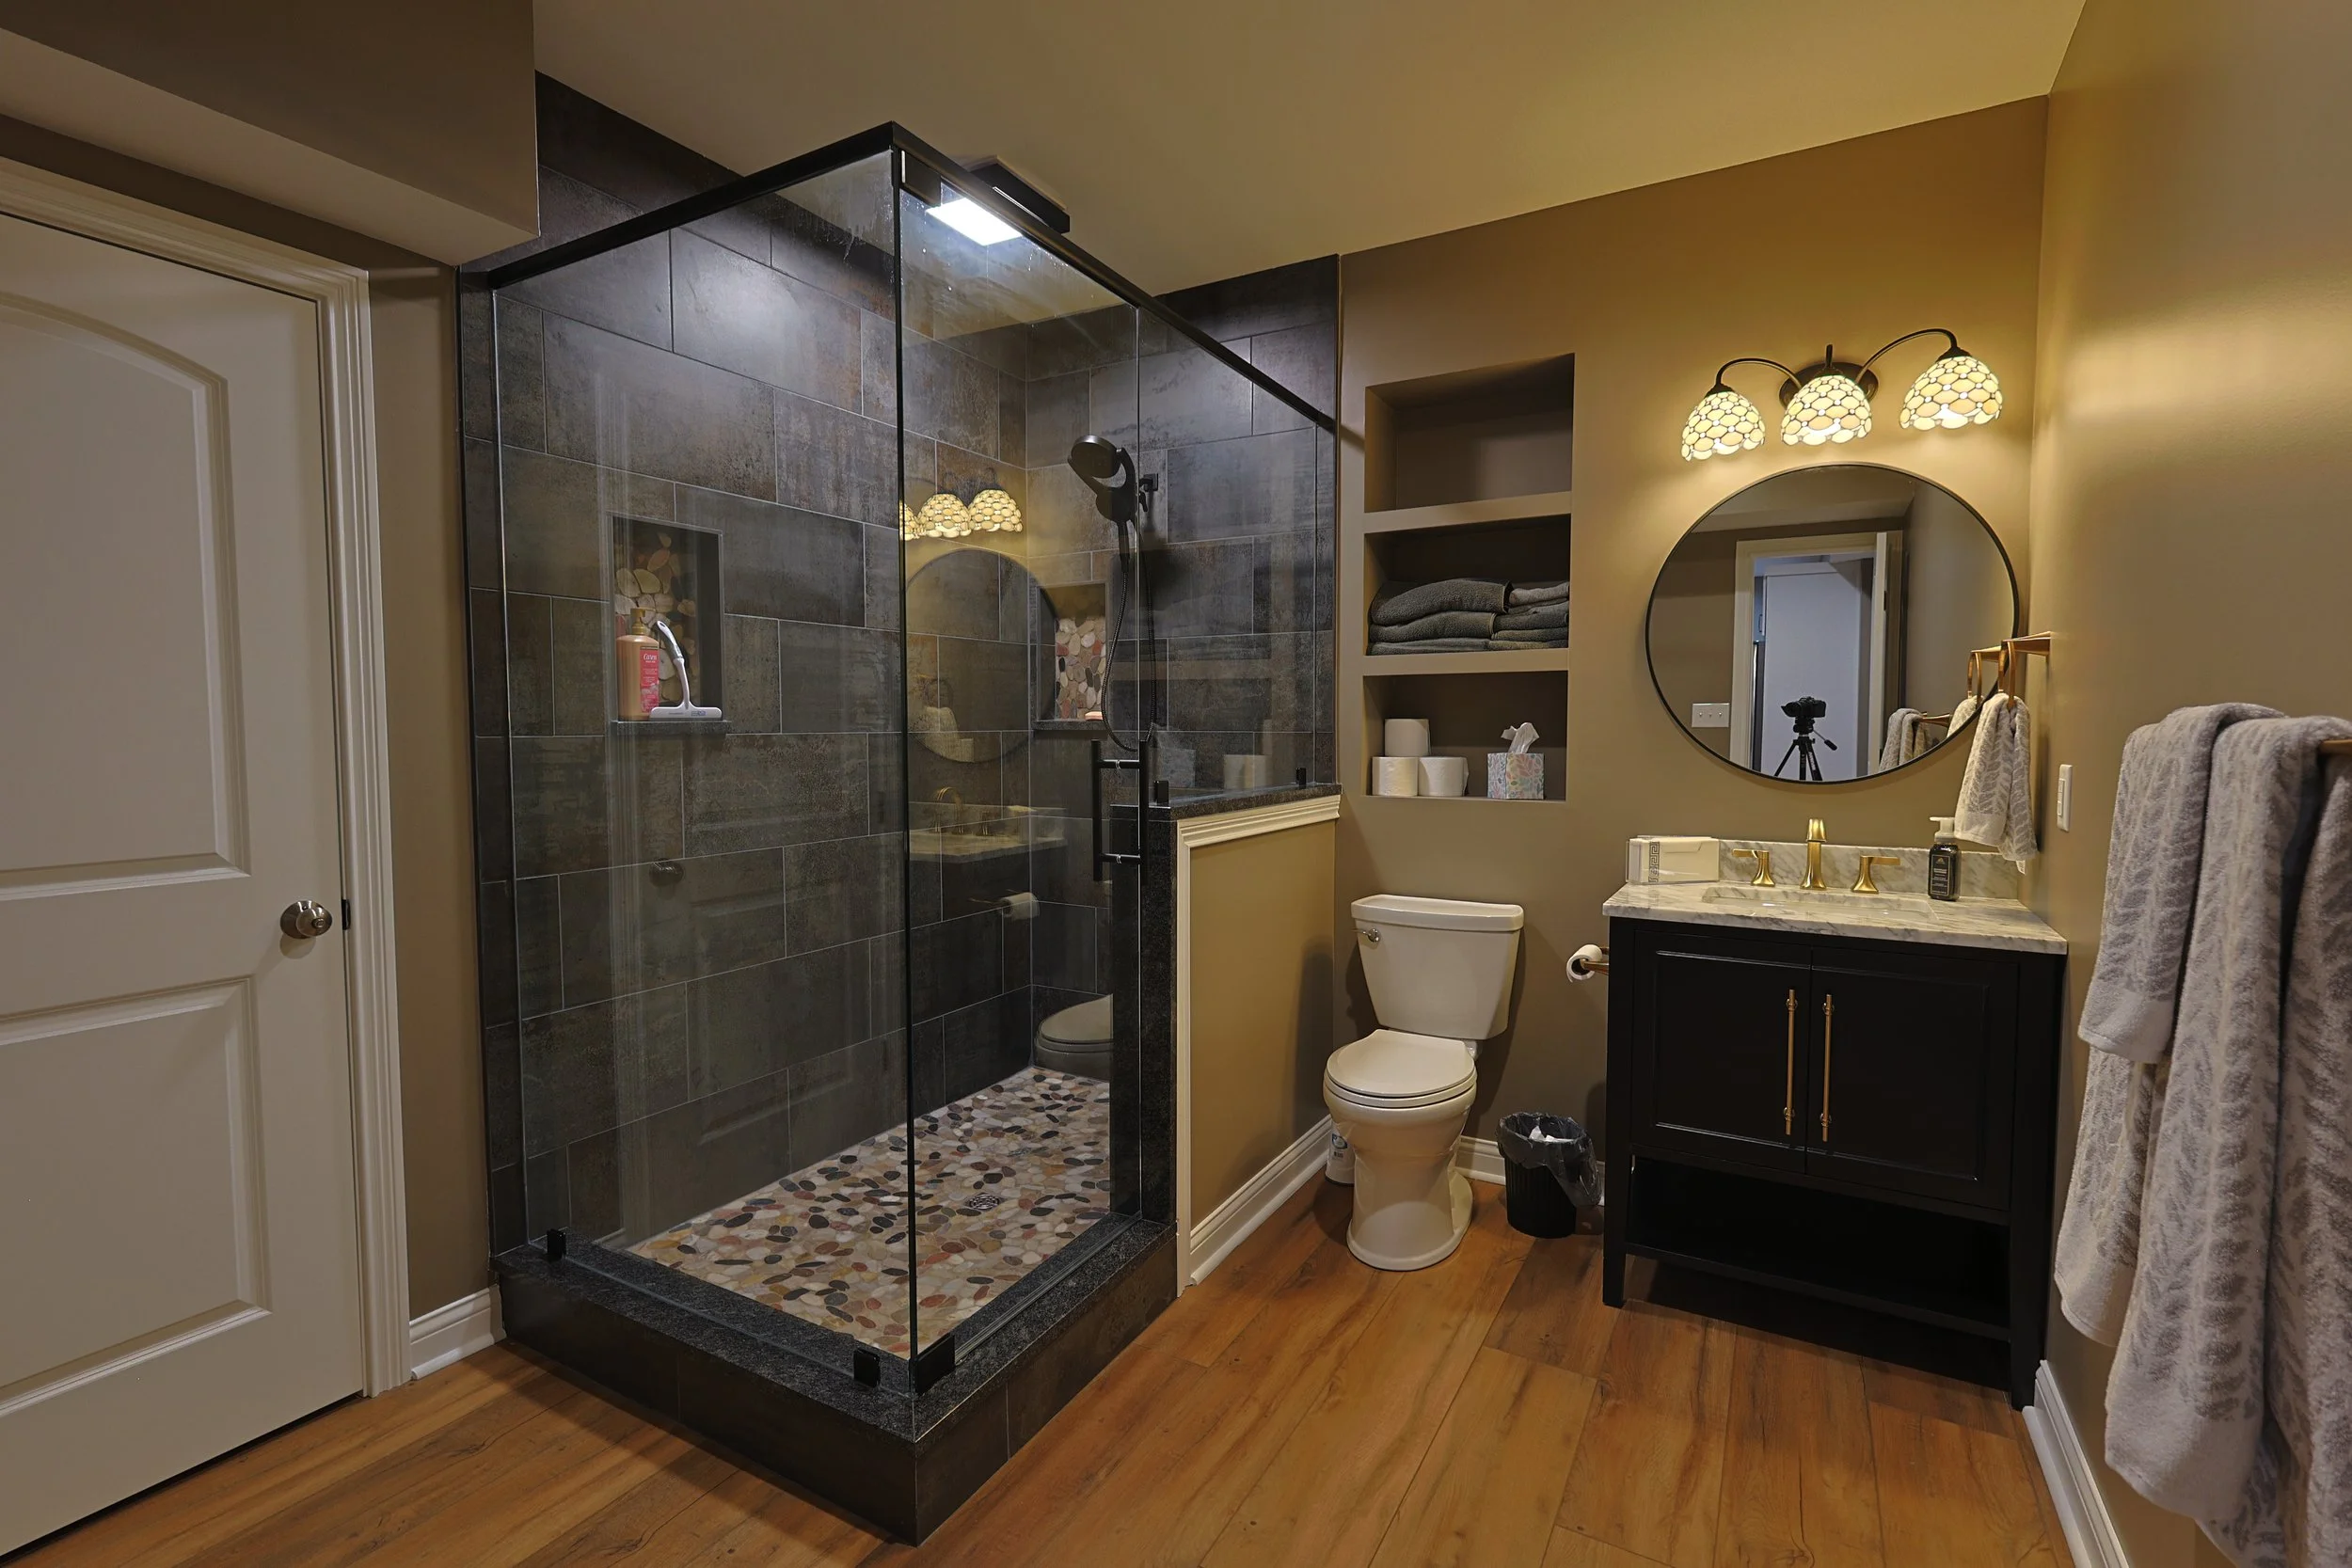
A Clear Path From First Conversation
to Final Walkthrough

Start with a conversation about your home, your goals, and what’s not working.
You can call or request an appointment online. This first step is low-pressure and focused on understanding your project and helping you determine whether moving forward makes sense
1. Consultation

2. Preliminary
Budget Range
Before design begins, we provide a feasibility estimate, a realistic price range based on your project and potential selections.
This step helps you understand:
what your project may cost
what factors influence that cost
whether the investment aligns with your goals
You will make an informed decision before committing to design

3. Design, Planning
& Pricing
We refine your layout, guide your selections, and define the full scope of work then gather real numbers from our trade partners and suppliers to build clear, contract-ready pricing.
This phase includes:
Layout refinement
Material and finish selections
Accurate, contract-ready pricing
A clear scope and shared expectations
We charge a design fee, and all plans are yours to keep.
Our goal is simple: think through every detail now, so there are fewer surprises during construction

Once everything is planned and approved, construction begins.
Your project is managed by a dedicated project manager who:
coordinates the work
keeps communication clear
provides updates throughout the project
This keeps the process organized and ensures you’re never left wondering what’s happening next
4. Construction

5. Final Walkthrough
& Completion
We finish with a final walkthrough to ensure everything is completed with care and clarity.
The goal isn’t just a finished project, it’s a result you feel
confident in and a process that felt well-managed from
start to finish
Honest Pricing, Explained Before You Commit
A bathroom remodel is a real investment, and you deserve to understand it before you're in too deep. Here's how we keep it clear and low-risk
Your first consultation and feasibility
range cost you nothing
1. A free estimate to start
The quote becomes the basis of our contract, so you move forward with clear expectations
2. Estimate vs. Quote
3. A design fee that comes back to you
When you move into construction,
that full amount is credited toward
your project so the planning protects
your money
4. Start without paying it
all upfront.
Flexible payment options mean you can start your remodel without covering the entire cost upfront
The Result?
You knew what it would look like. You knew
what it would cost. You knew who'd be running
the job. All before demo day even started.
That's not a luxury. That's doing it right.
Feasibility & Estimate
Your Feasibility & Estimate gives you a real range
up front built around your selections. Move things
around, upgrade a finish, change your mind? The
numbers stay accurate and you stay in budget.
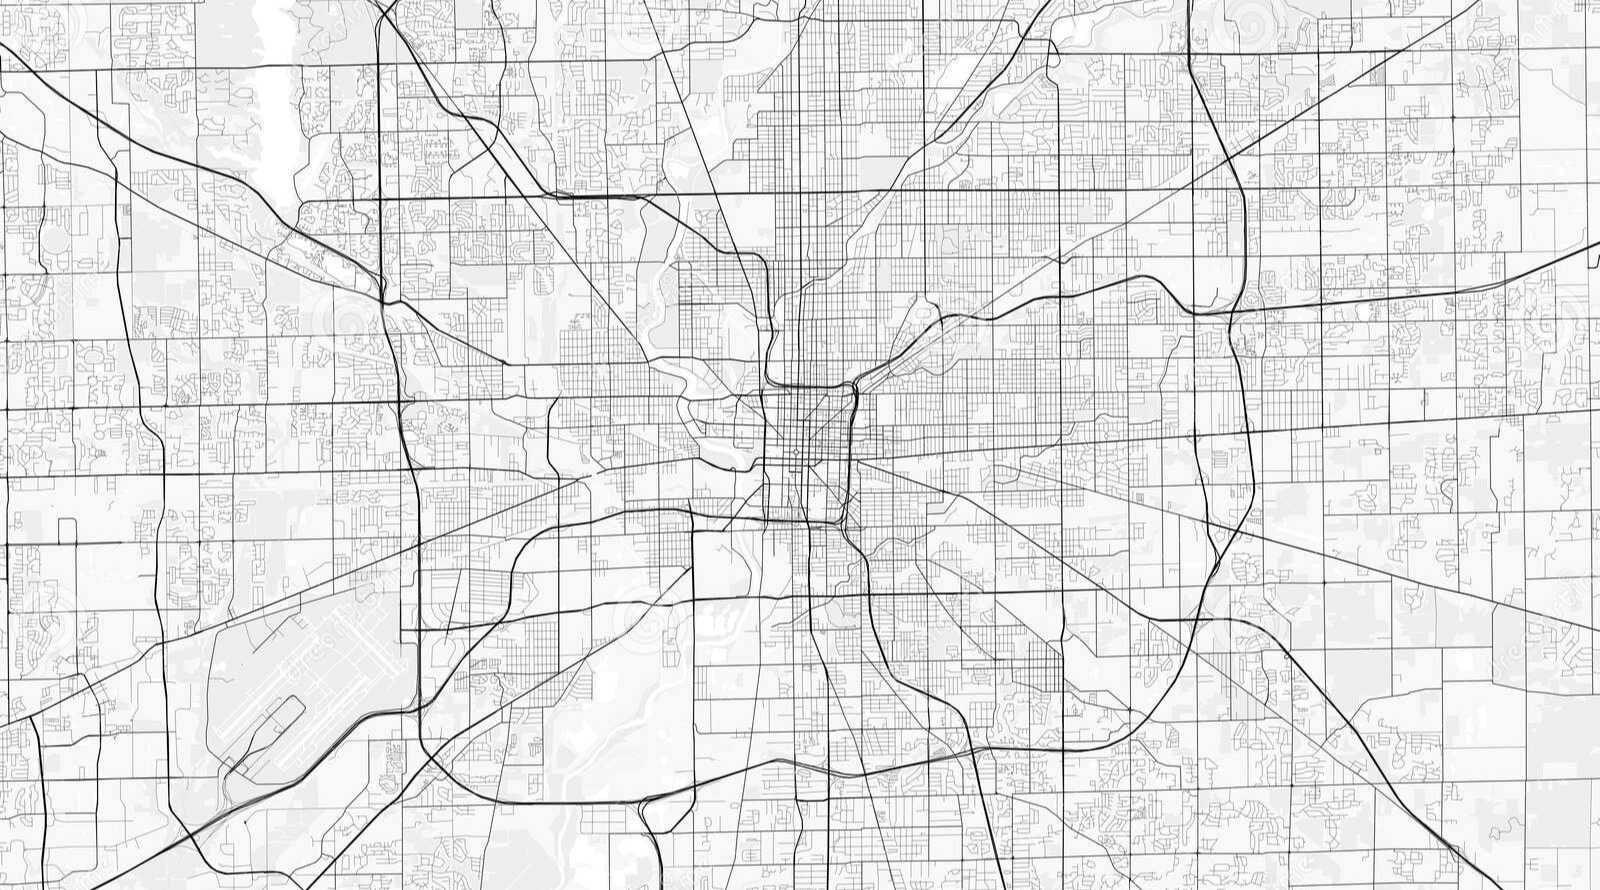
Where We Work
ISI Construction works with homeowners throughout the Indianapolis
area and surrounding suburbs, helping them plan and complete remodeling
projects with more clarity and confidence.
Whether you’re bringing new life to an older home or making a newer
home feel more like your own, our approach stays the same: clear communication, honest guidance, and a well-managed process
from start to finish.
Don’t see your area listed? Reach out and we’ll let you know if your
project falls within our service area, we’re happy to talk it through.
Our Service Area:
Plainfield
Avon
Brownsburg
Carmel
Fishers
Geist
Zionsville
Westfield
Noblesville
Greenwood
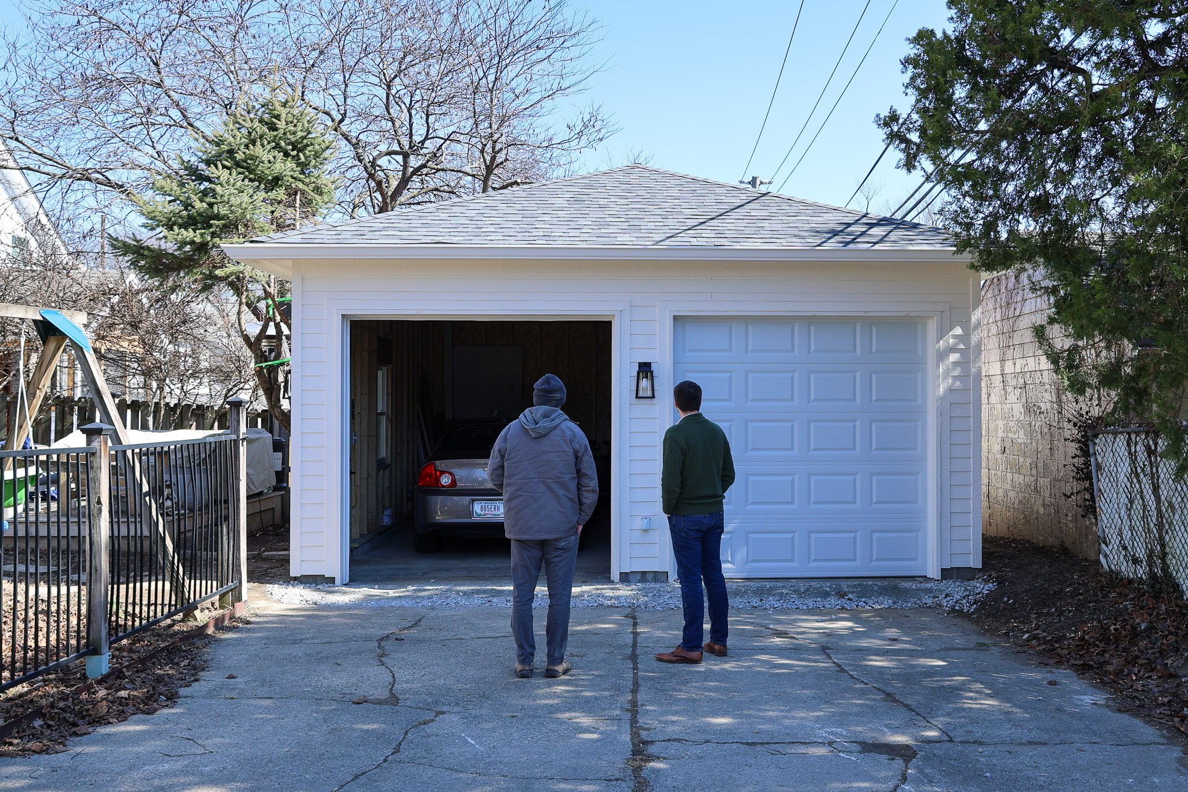
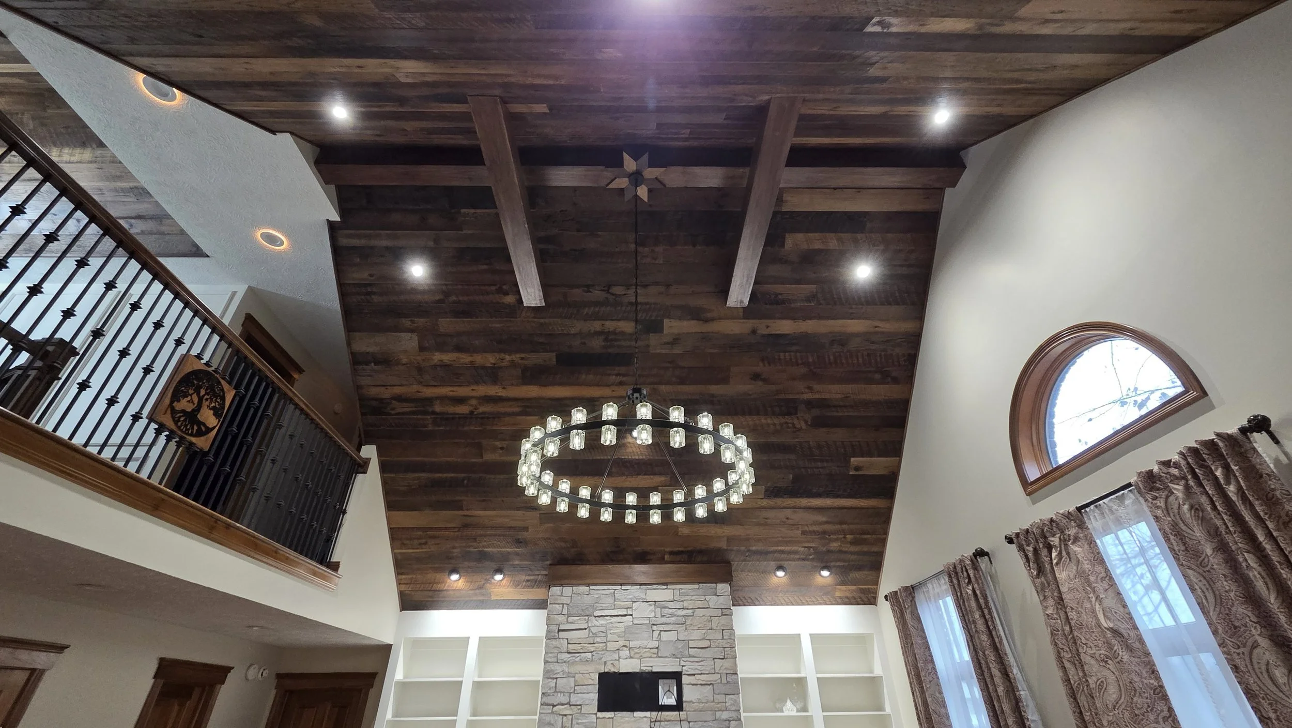
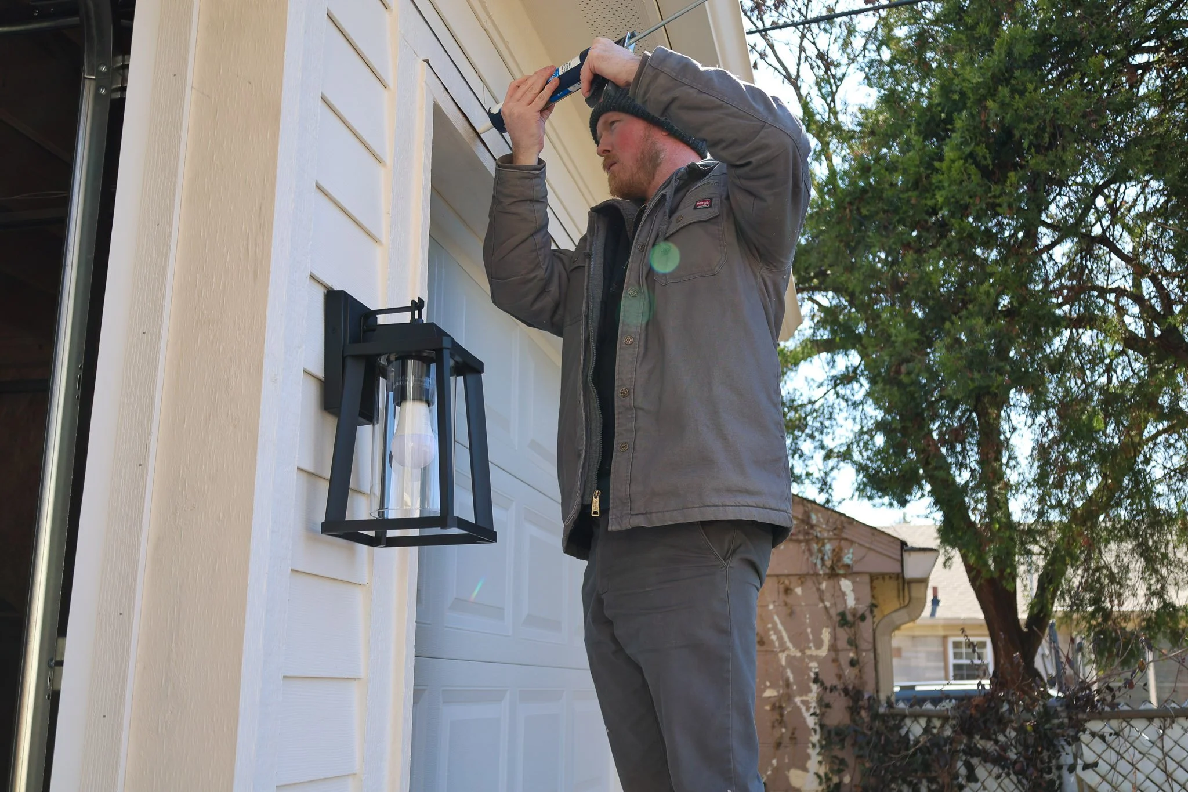
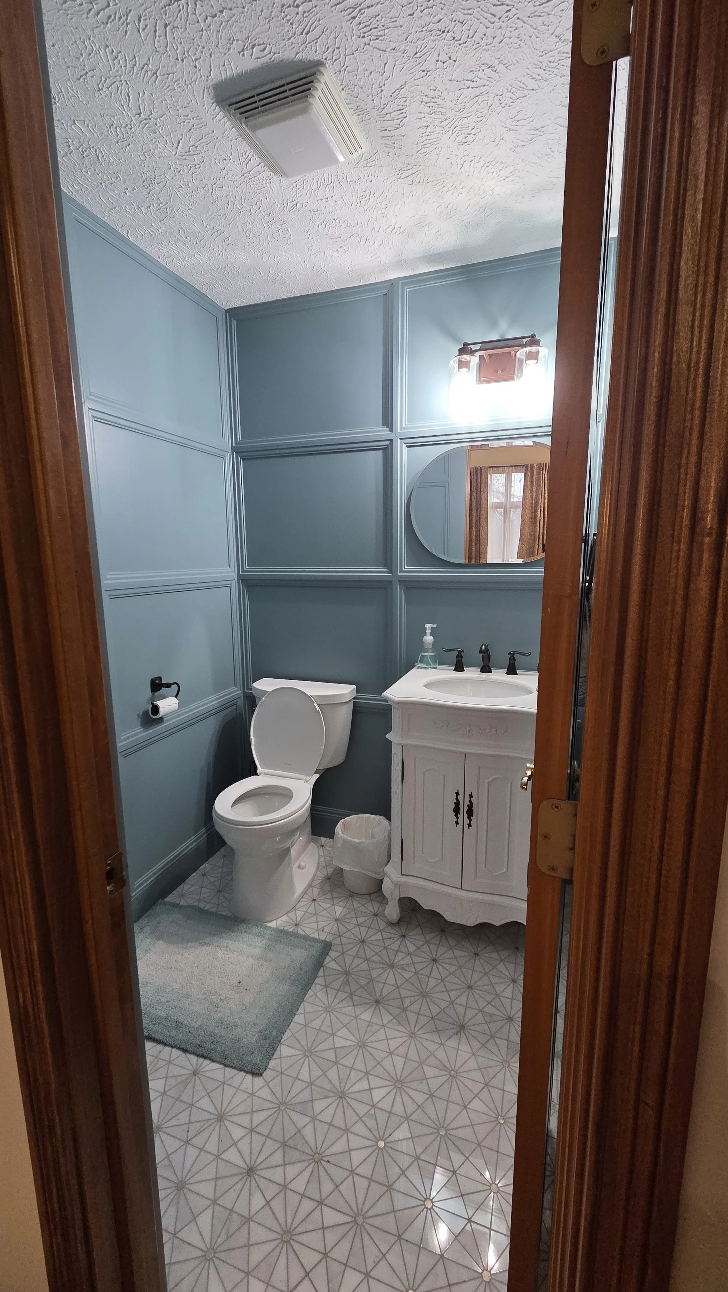
What It’s Like to Work With ISI
Why Choose ISI Construction
We know how frustrating it is to work with Indy contractors who don’t provide timely, quality work.

One-Stop Shop
We provide a network of highly skilled trades for every part of your project.

Integrity in Every Decision
We’re honest about budget, timelines, and what it takes to do the job right.

Clear Communication
You always know what’s happening, what’s next, and who’s responsible.

Values Rooted in Faith
Christian faith shapes how we treat people, make decisions, and serve the families we work with.
Good Questions. Honest Answers.
-
Free estimate visit: We meet on-site at no cost to understand your goals, scope, and timeline.
Feasibility range: After the visit, we provide a realistic budget range for free so you can decide if the project is in the right neighborhood before going deeper.
Next step (design + detailed quote): If you’re comfortable with the feasibility range, we move into design + scope development (with a design fee that varies by project). Once the design/scope is defined, we deliver a detailed quote based on those specifics.
-
We love helping you design your project and select materials that match your style and budget.
We do require a design fee for all projects ($500 - $7,500 typically. $4,250 on average, dependent on project scope).
Once the designs are complete, they’re yours to keep and use however you’d like—whether you build with us, someone else, or decide to pause. If you already have architectural plans, we’re happy to work from them and won’t ask you to start over.
“They had to try to match our tile and they did an awesome job. The new tile brings out pops of color in the bathroom My wife and I love it. - Wayne D., Bathroom Remodel
-
Ranges are created from the measurements, notes, and goals discussed during your estimate visit, then run through an AI pricing model our team trained and refined specifically for feasibility analysis using real project history and current industry pricing.
That allows us to give you a more informed early range than a rough guess- all before any design fees.
If the feasibility range feels right, the next step is design, where we refine everything into a more exact quote based on finalized scope and selections.
-
Cost changes can happen in remodeling when existing conditions are uncovered after work begins, such as hidden damage, outdated wiring or plumbing, or structural issues behind walls.
Changes can also come from scope adjustments, material selections, or design decisions that evolve as the project is finalized.
Because of that, we recommend planning for a 10% safety buffer above the design quote to help cover unexpected costs if they come up. It is simply a smart safety net we make clients aware of early, so there are fewer surprises later.
-
1-year workmanship warranty on all work performed by ISI Construction and our trade partners.
Covers defects in workmanship.
Does not cover damage caused by vandalism, homeowner neglect, or theft.
Many products include manufacturer warranties (varies by item).
If a material defect arises, we can help coordinate with the manufacturer toward a resolution.
We do walkthroughs throughout the project and again at final completion to note touch-ups/punch items and address them so you can enjoy the finished space with confidence.
“We had a couple of warranty issues that they were right on top of. Extremely satisfied with the whole remodel.”
- Ralph B., Whole-Home Remodel
Ready to See What Your Bathroom Could Become?
Start with a no-charge consultation. We'll talk through your goals, your priorities, and your next step so you can move forward with clarity and confidence