

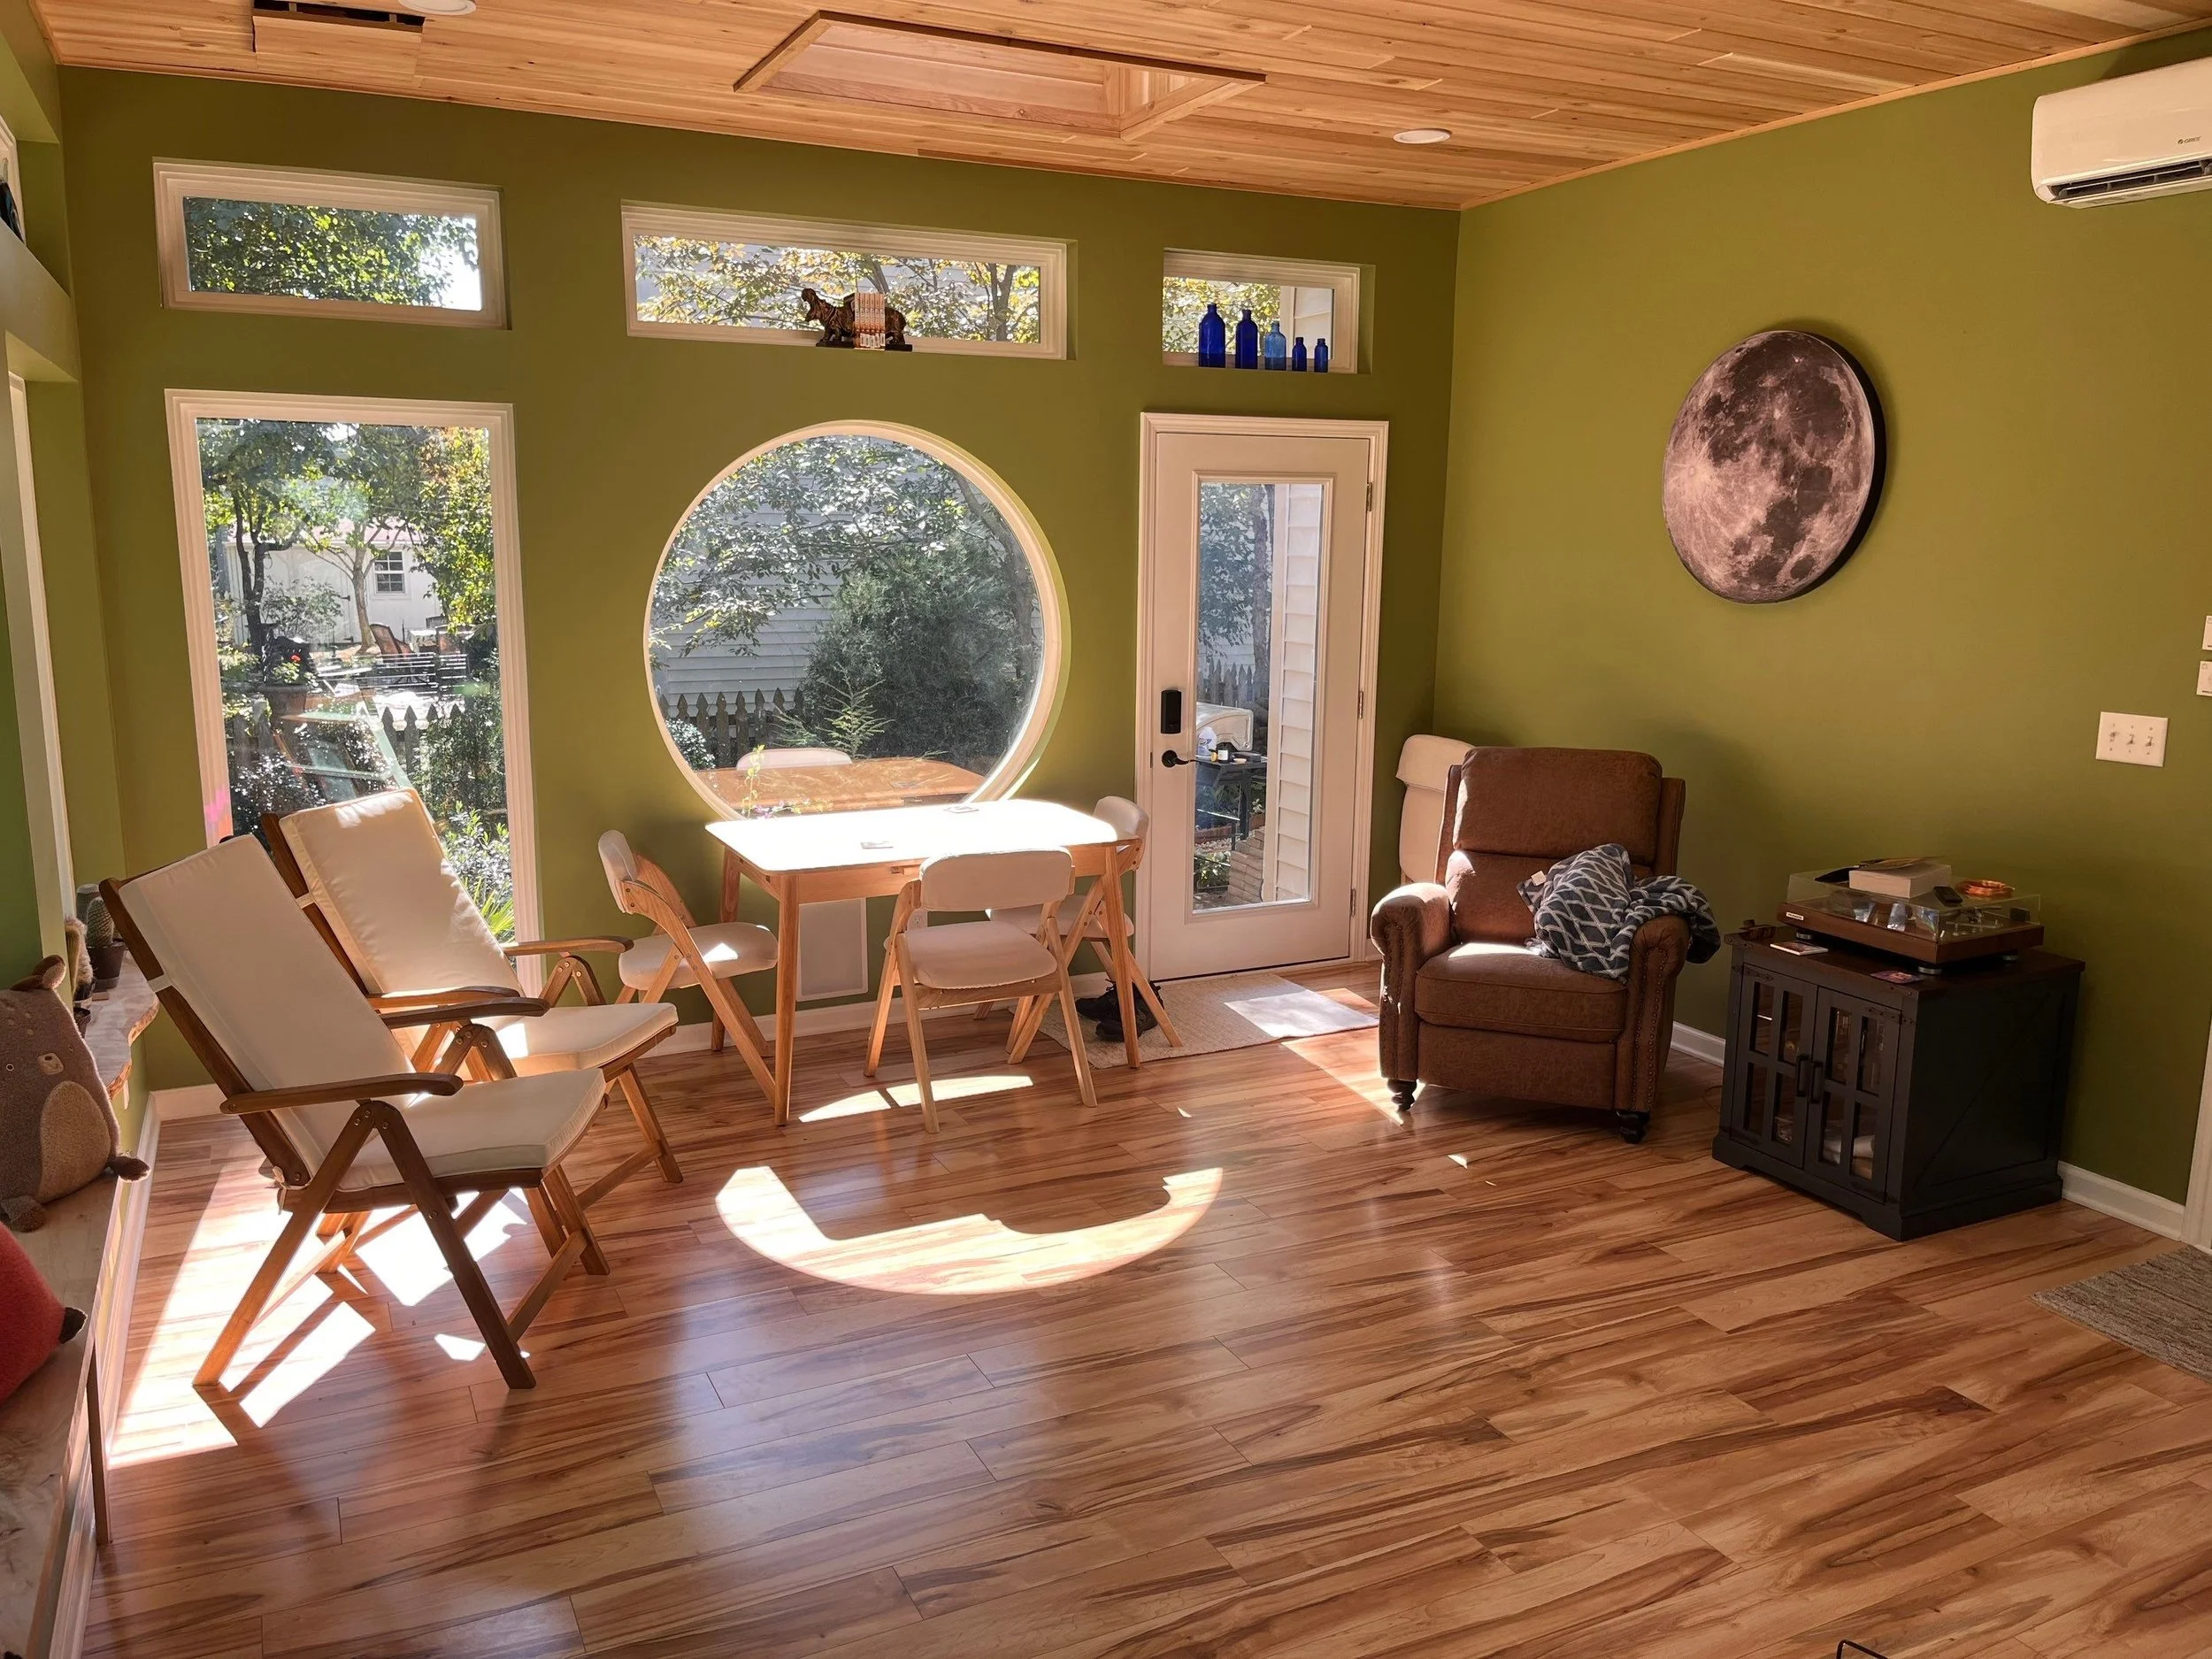
4-Seasons Addition in Avon



4 Seasons Addition in Avon
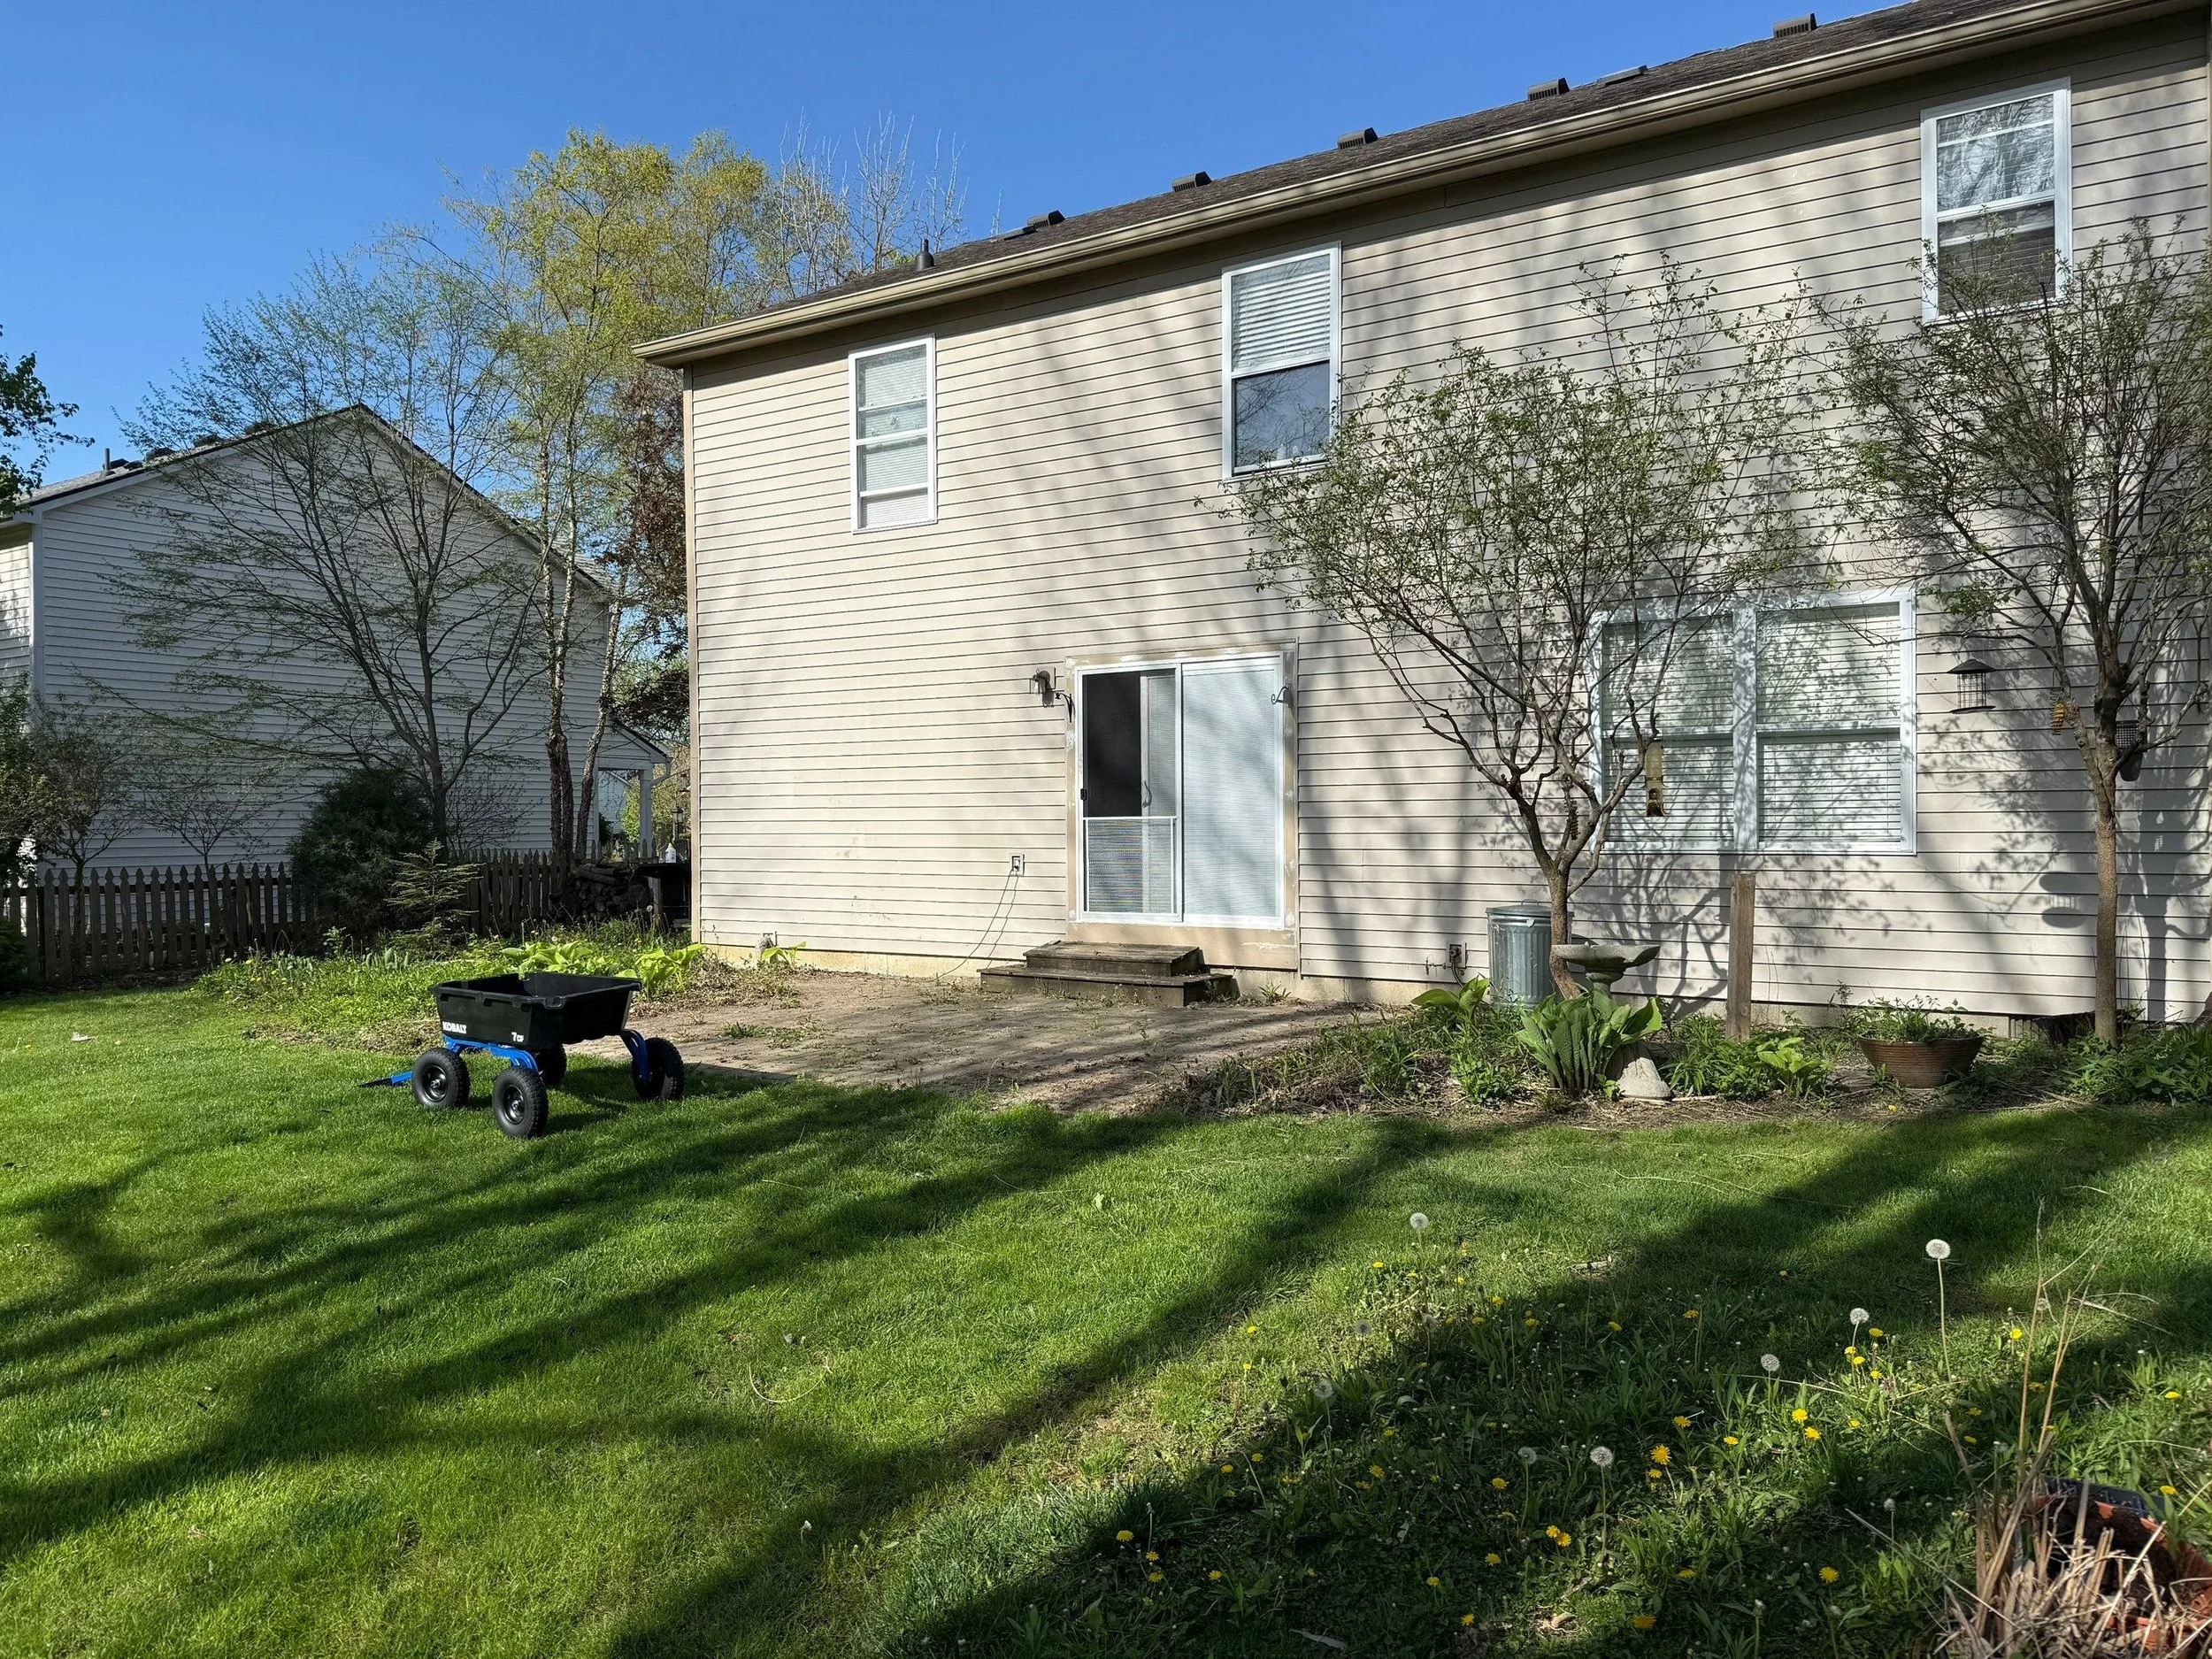
The Goal These homeowners are in their forever home and wanted one more room in it, a place to enjoy the backyard view they'd only ever seen through a patio door.
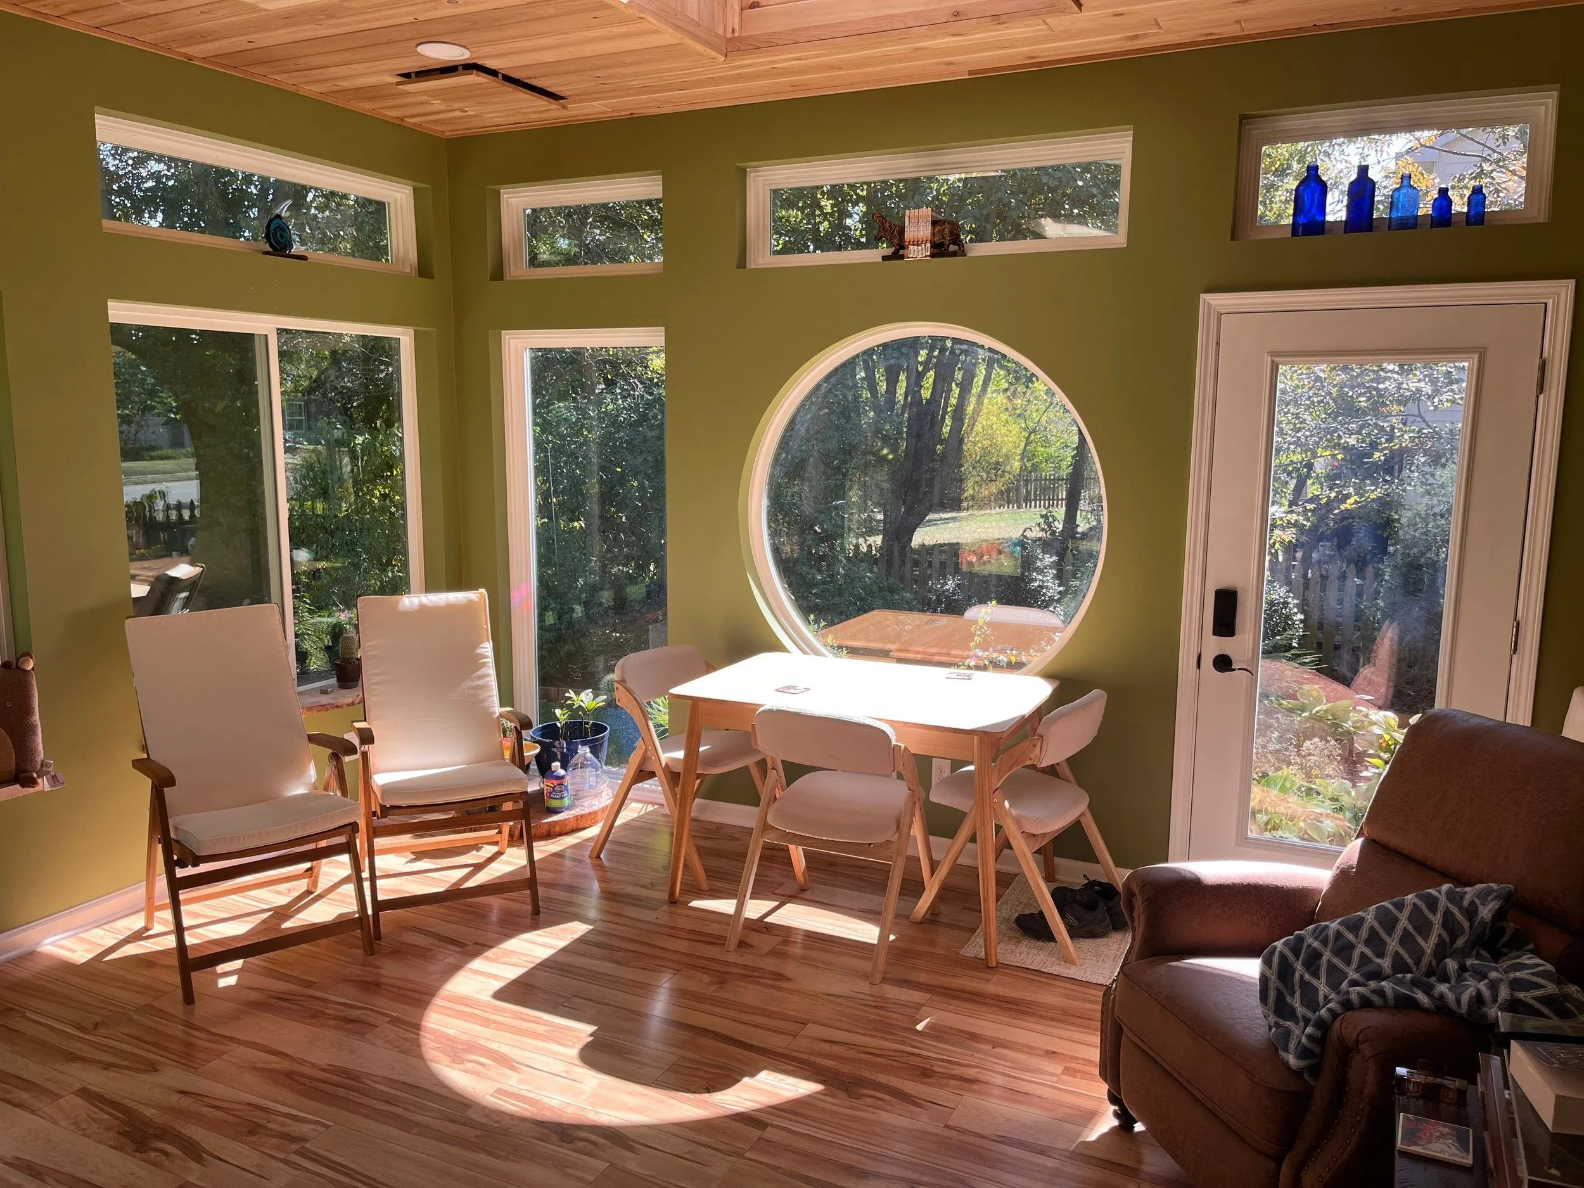

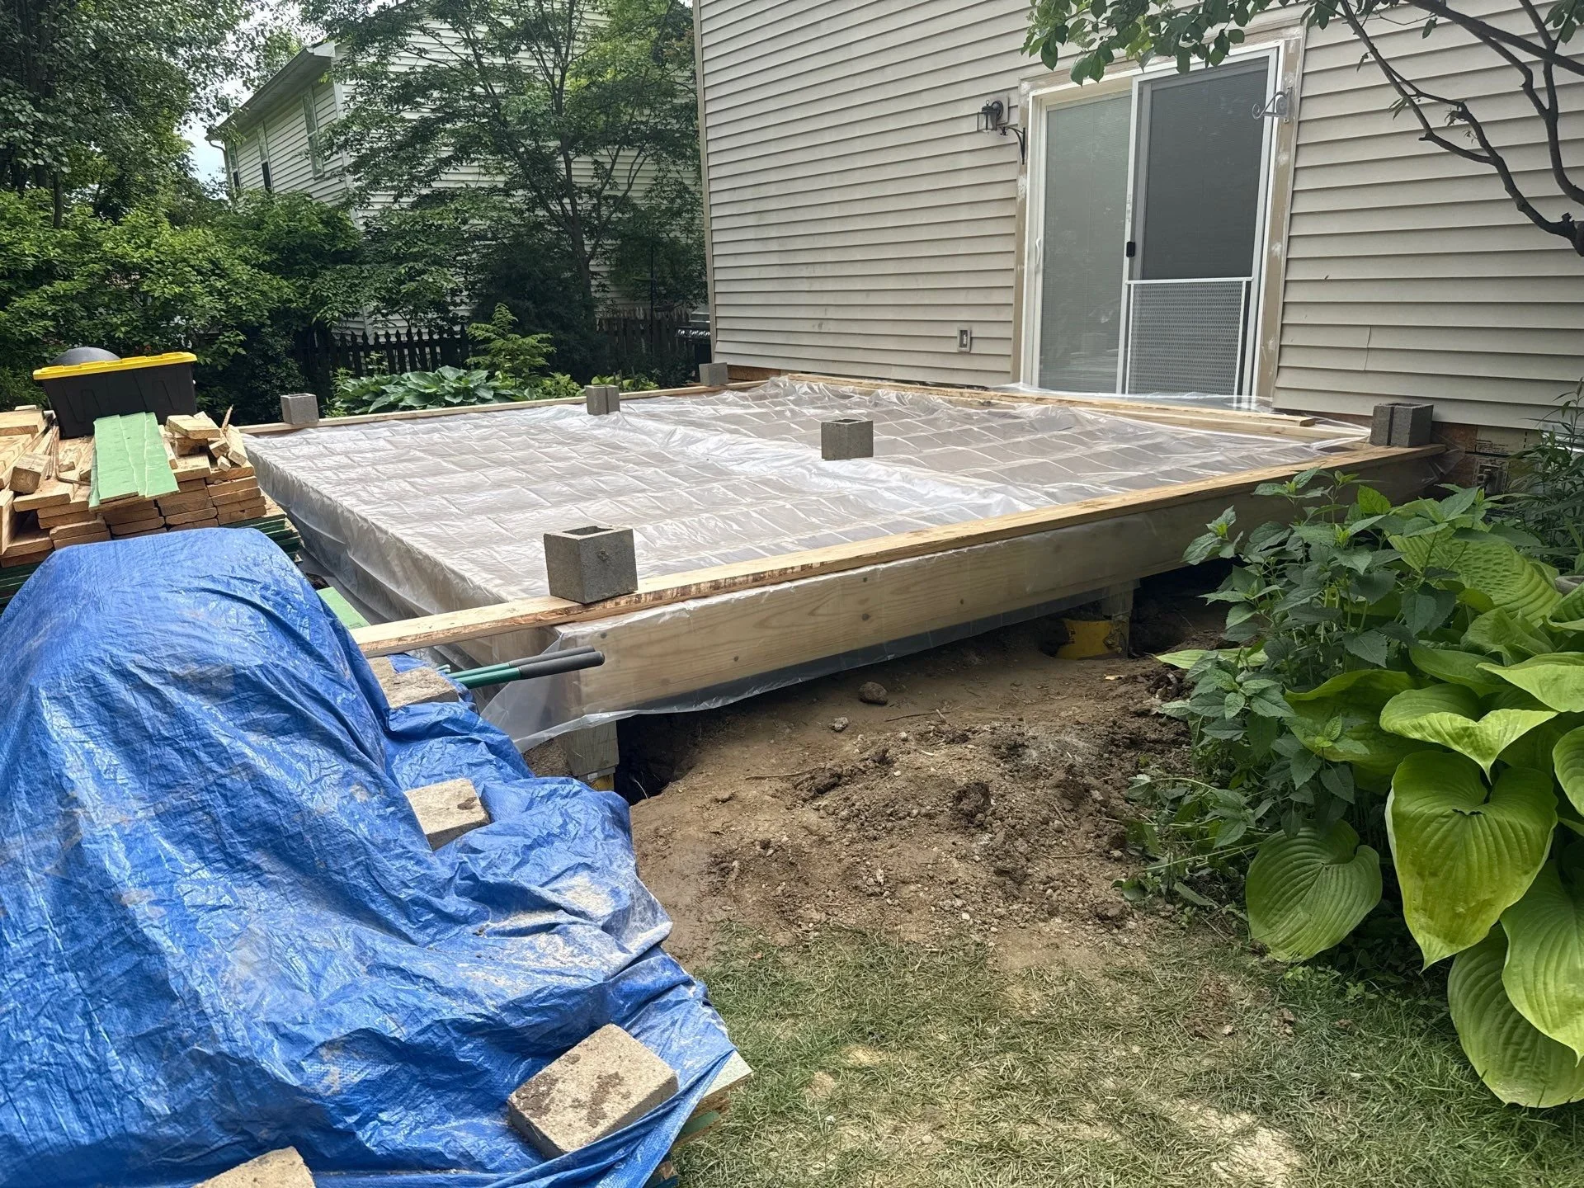
What We Built A true four-season room, not a bolt-on sunroom. Insulated floor system, insulated walls and roof, and a dedicated mini split so the room heats and cools independently of the house.
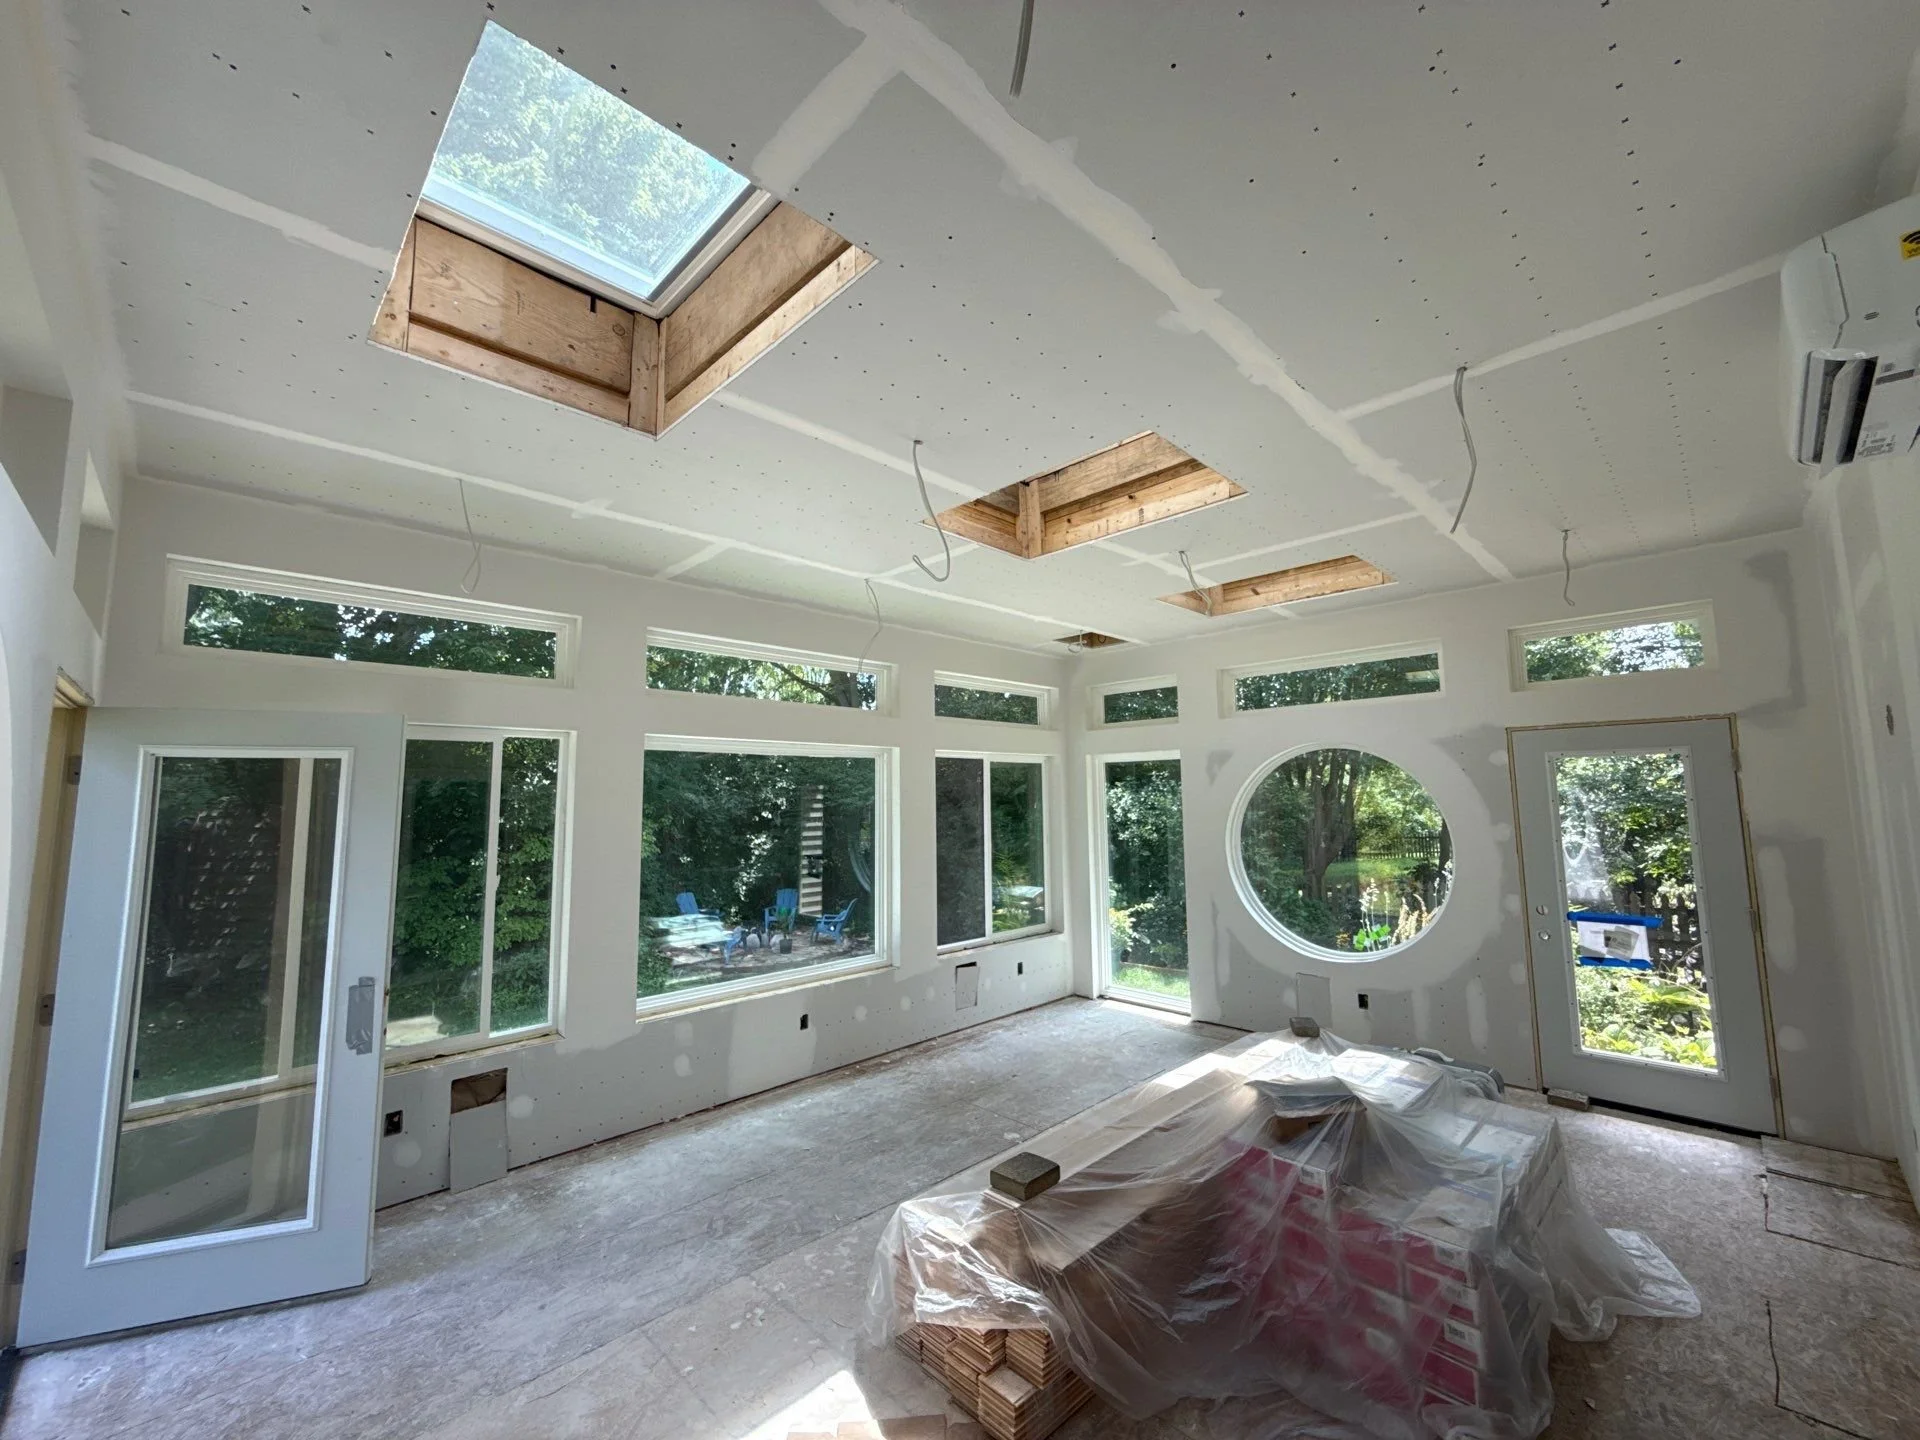
The design is organized around light. Windows wrap the room with transoms above the main glass line so daylight carries deep into the space, and three large skylights sit overhead. Twin circular feature windows on each end frame the outdoor views.
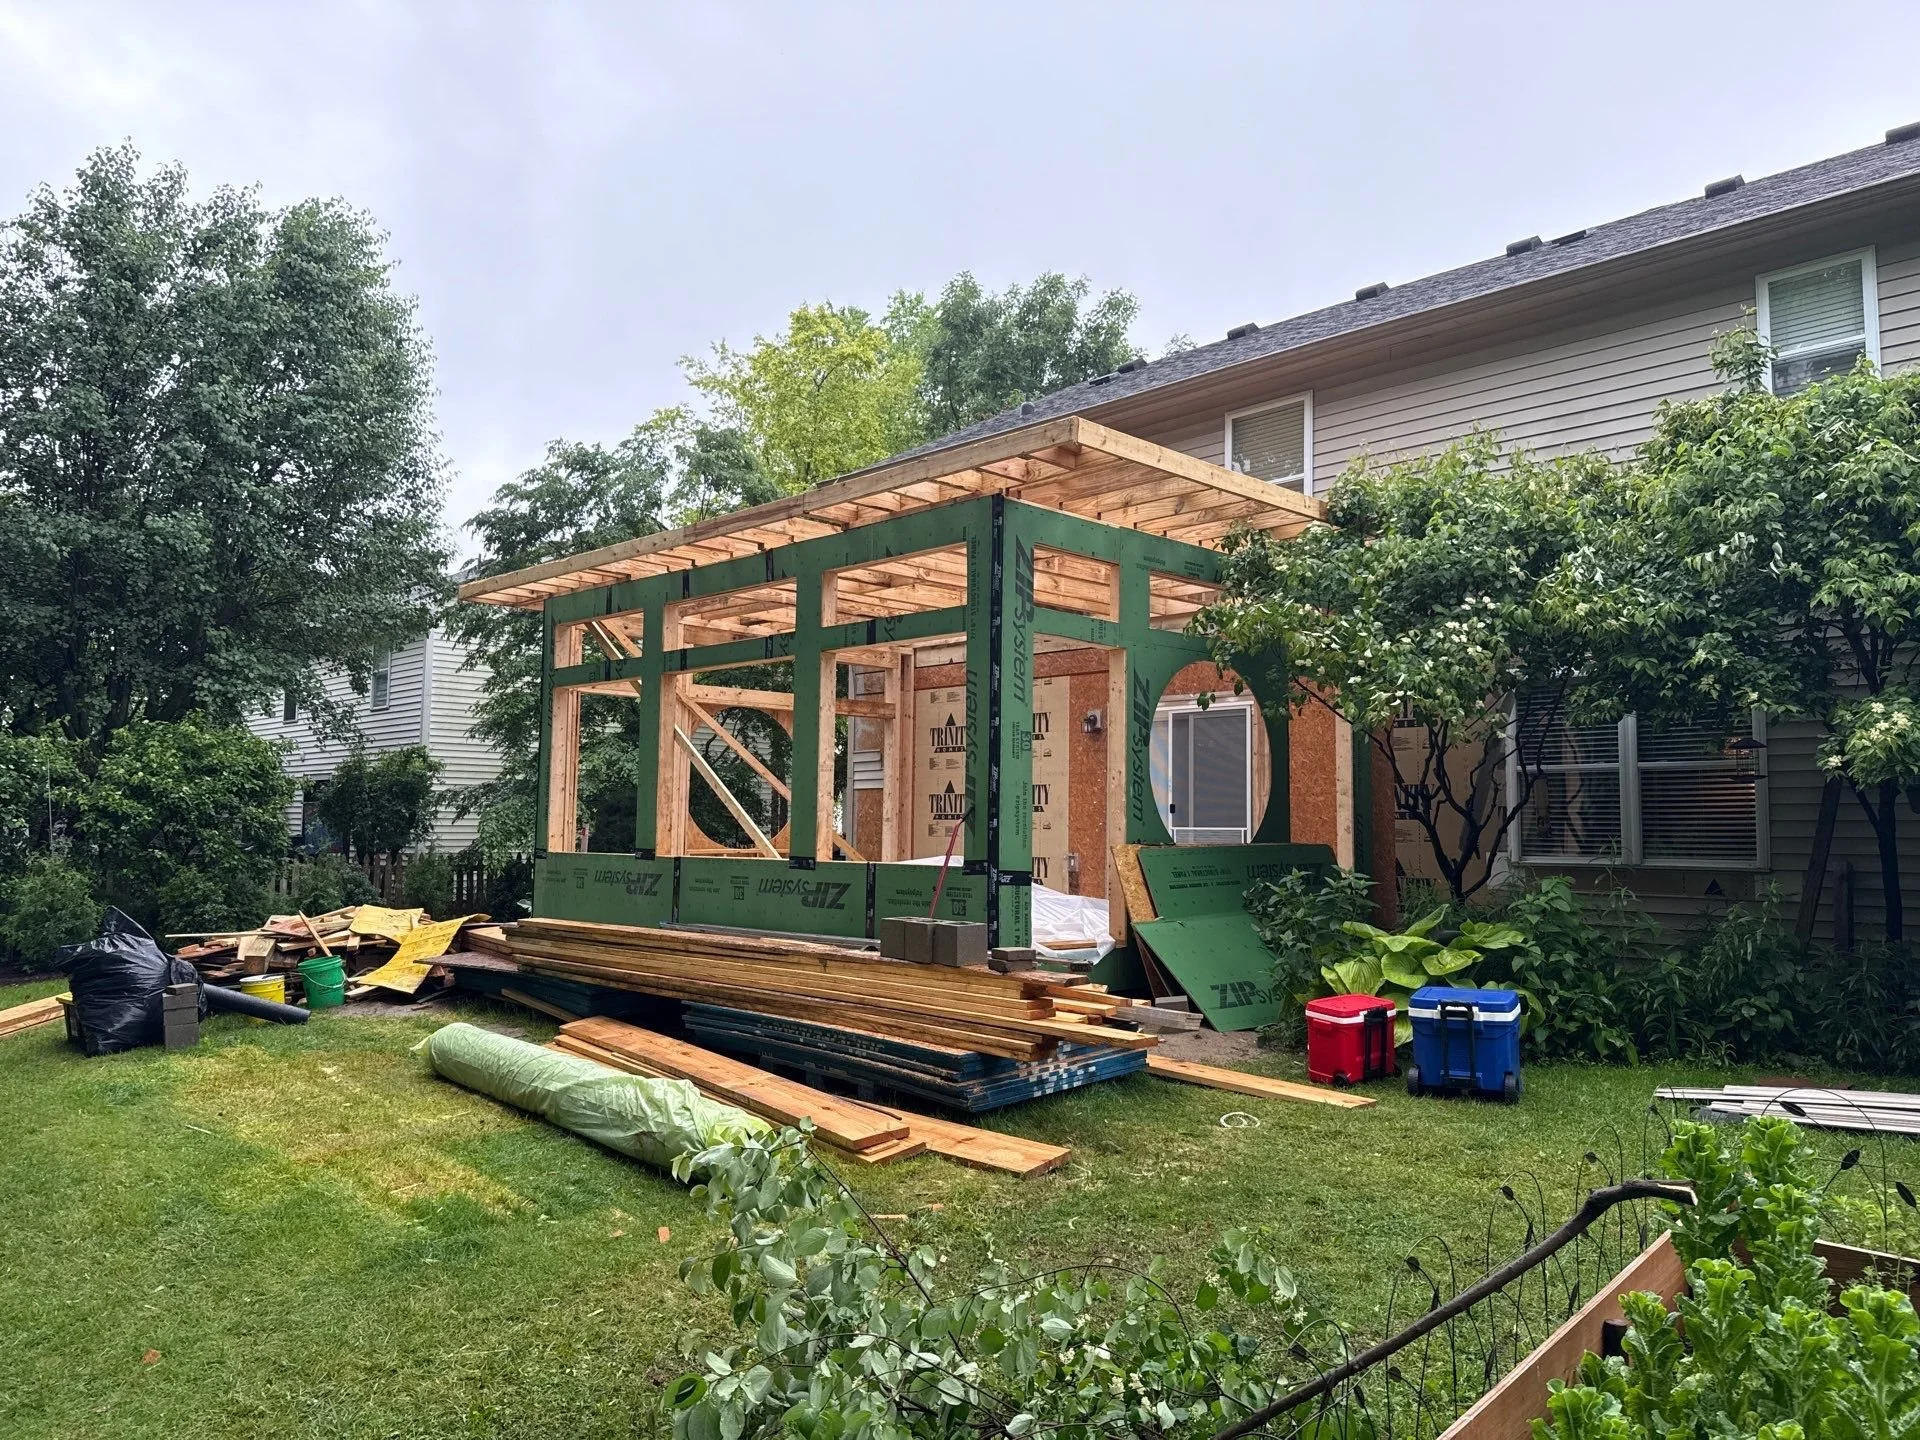
The Hard Part Making a new structure look like it was always there. The flat roof tucks in beneath the existing roofline with three skylight penetrations that had to be framed and flashed right the first time, and the siding matches the house so cleanly you can't tell the space was added onto the home.
The Result 300 square feet the homeowners use every day of the year. Permitted, inspected, and delivered on budget.
Location: Avon, IN (Hendricks County)
Scope: 300 sq ft four-season room addition, built new
Completed: October 2025
Investment: $103,000
Trades coordinated: framing, windows, roofing, HVAC, electrical, drywall, flooring, paint)