

Home Remodeling in Brownsburg
Our office is here in Brownsburg, at 7230 Arbuckle Commons, and we remodel homes across town and nearby, from Avon and Plainfield to Indianapolis. Most Brownsburg houses were built in the 1990s or later. They are usually well built, but many still have the kitchens, baths and layouts they came with. We help you rework the house you plan to stay in, as one project with one team, so it fits the way you live now.
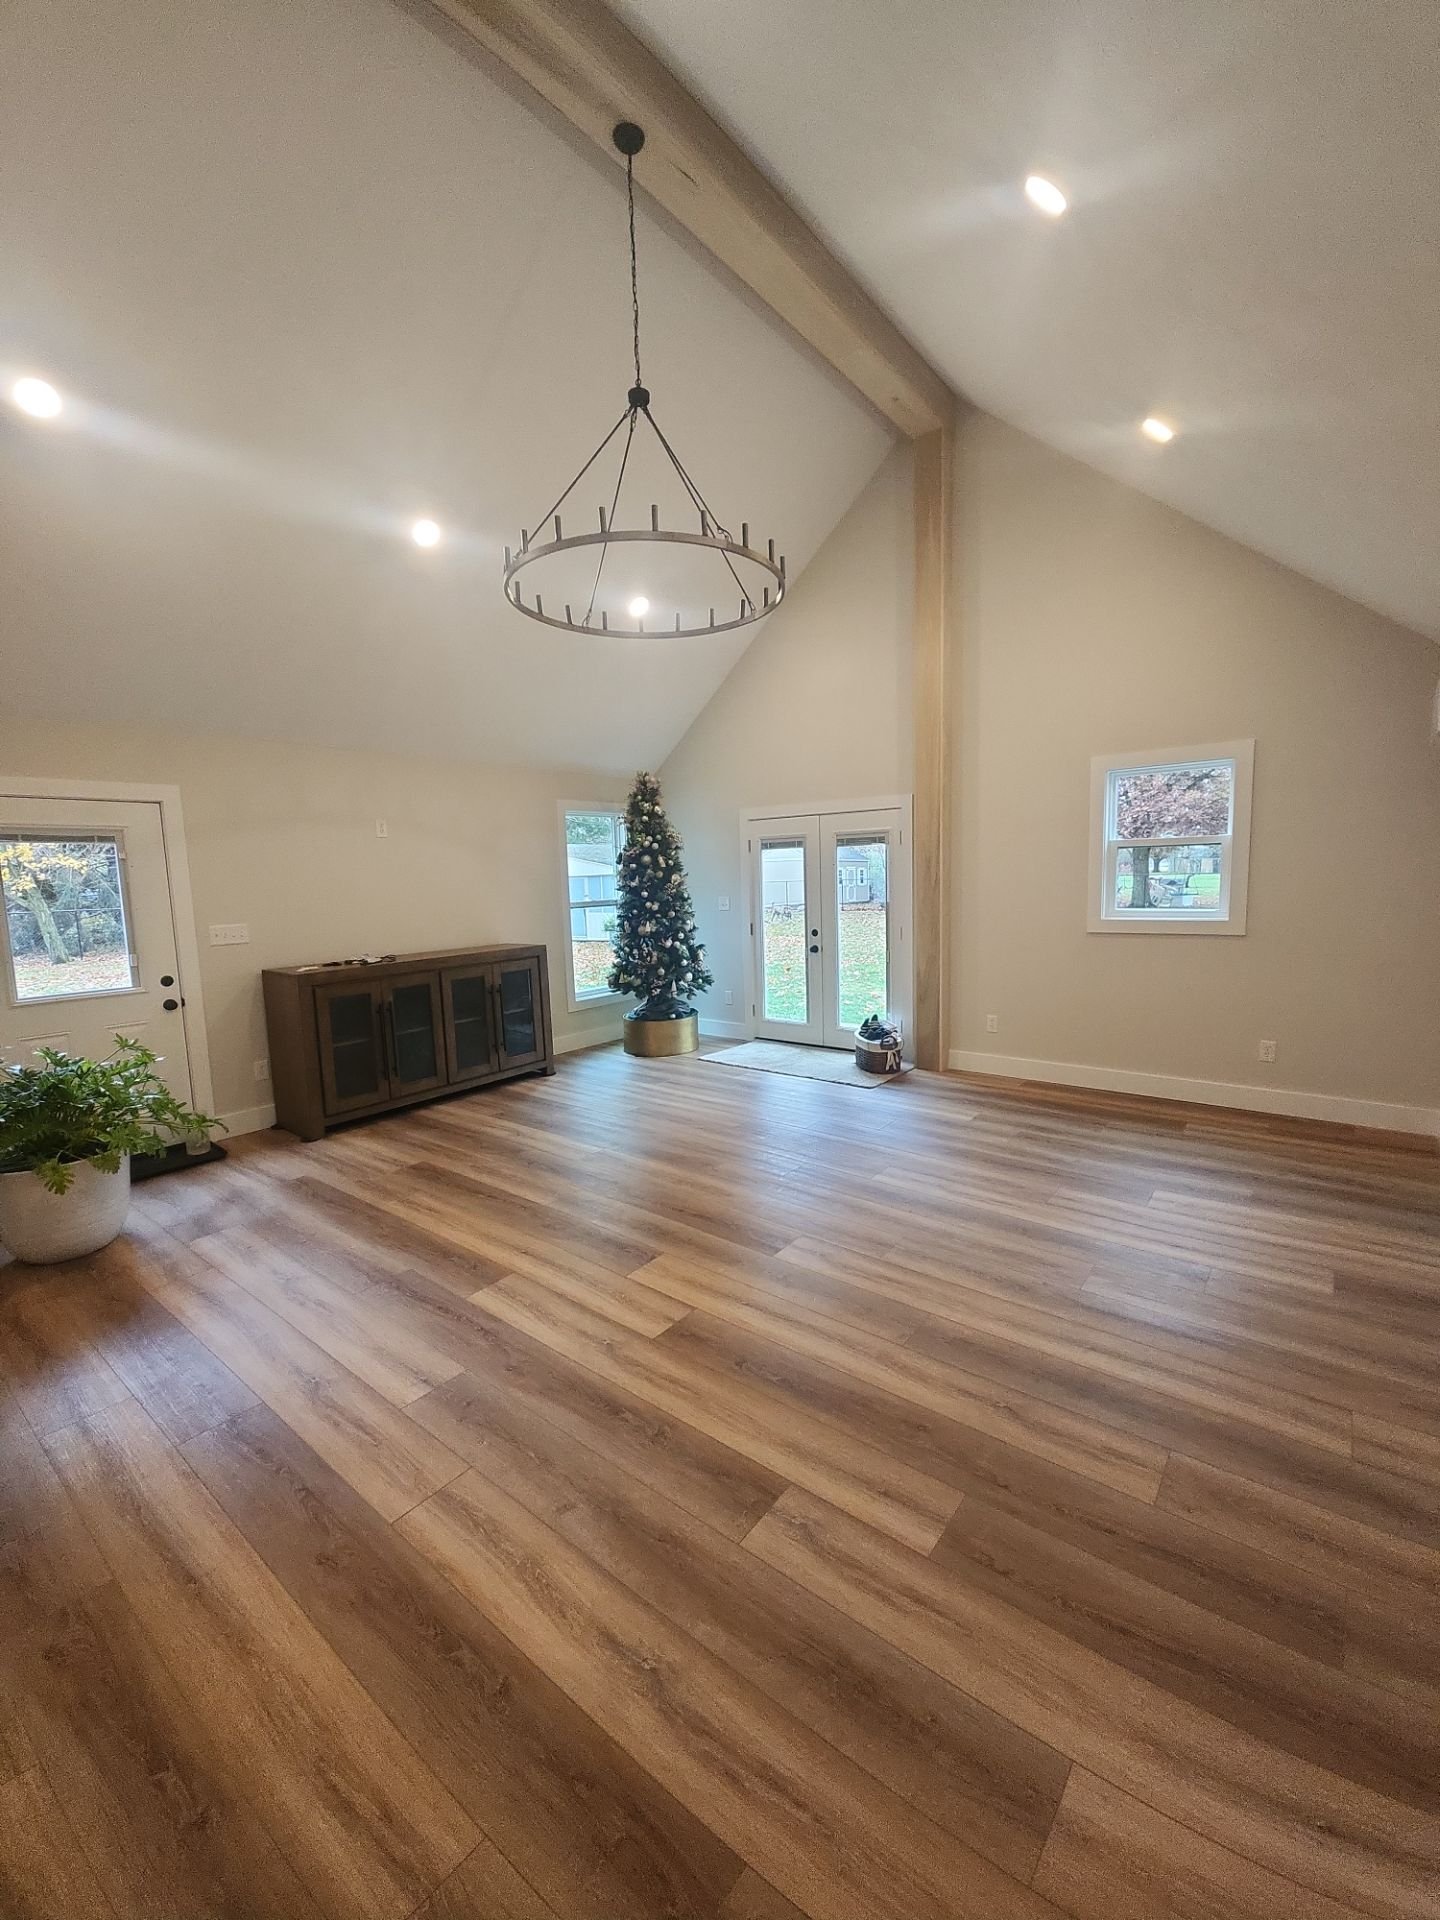 Whole-Home Remodel · Brownsburg, IN · 2025
Remodeling Services in Brownsburg
Every project starts with the whole house in mind. Here is what you can hire us for, from the largest projects down.
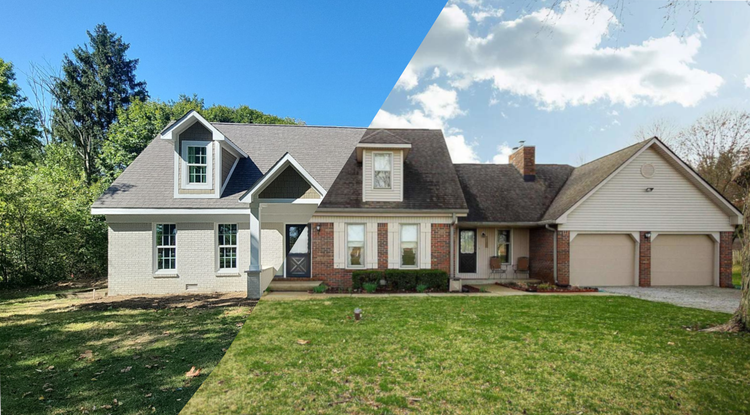
Whole-Home Remodeling
Your whole house, inside and out, planned and built as one project, with one plan, one schedule and one project manager.
Learn about whole-home remodeling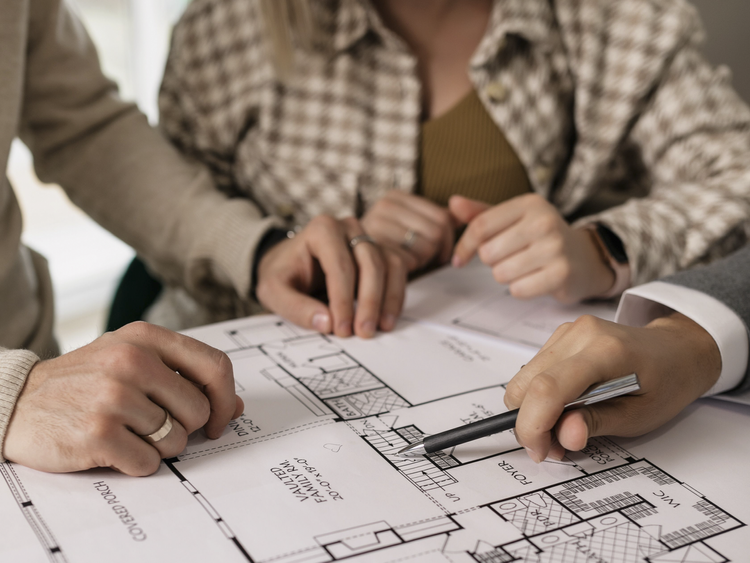
Multi-Room Remodels
Two or more rooms planned together, so the layout, materials and timing all fit.
See how multi-room projects work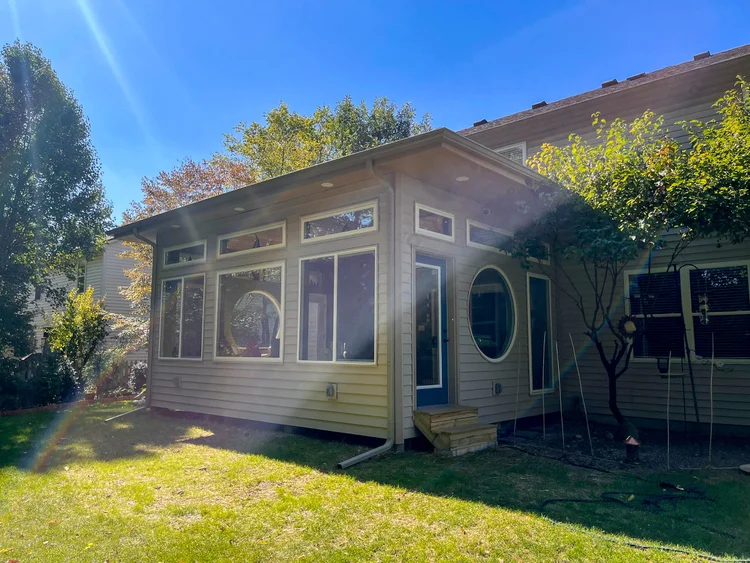
Home Additions
More living space that looks like it was always part of the house, including second-story and garage additions.
Learn about home additions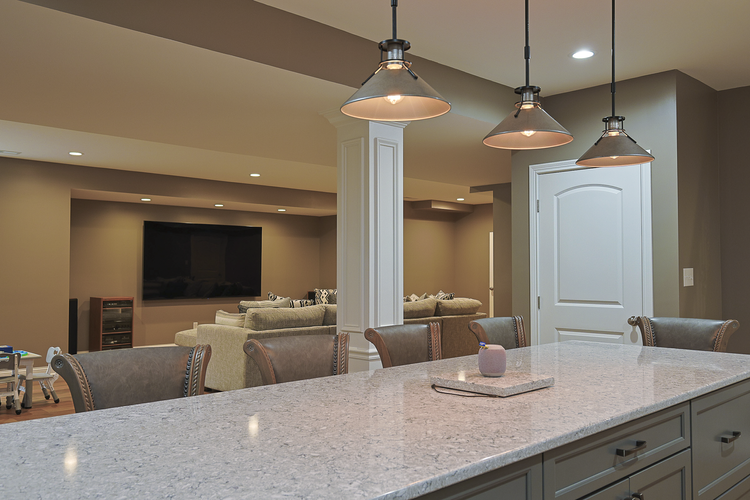
Basement Remodeling
Your basement finished as real living space, with bedrooms, living areas or a bathroom included in the project.
Learn about basement remodeling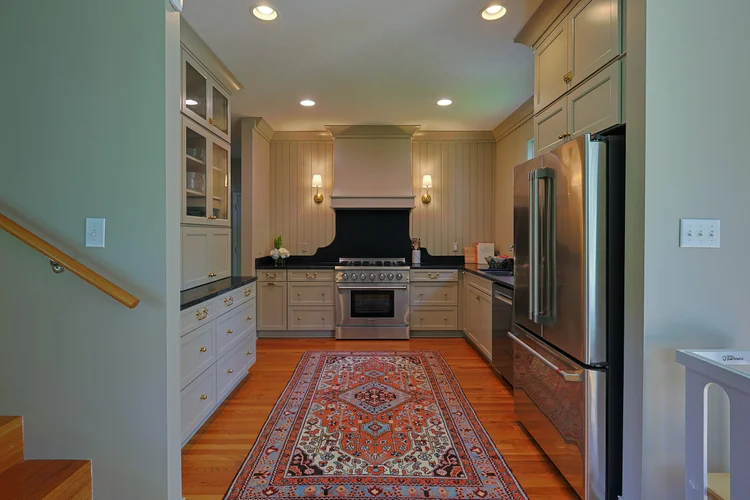
Kitchen Remodeling
A kitchen on its own is always a full gut remodel. Walls often move, plumbing is often rerouted, and the layout, cabinetry, lighting and finishes are reworked together.
Learn about kitchen remodeling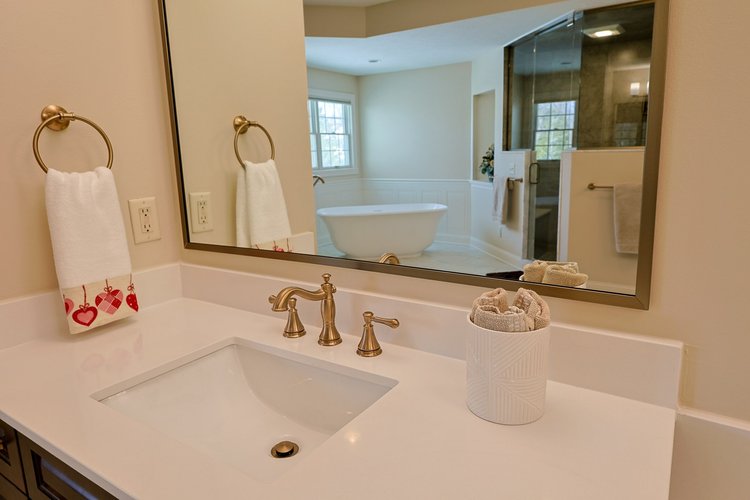
Bathrooms
We remodel bathrooms as part of a larger project, such as a whole-home or multi-room remodel, an addition or a basement.
As part of a larger projectThings to Know Before Remodeling in Brownsburg
A few local details shape almost every Brownsburg remodel. You don't have to sort them out alone.
Permits
The Town of Brownsburg requires a permit for remodeling that involves electrical, mechanical, plumbing or structural work. Most whole-home, addition, basement and kitchen projects involve at least one of those. Applications go through the town's Development Services portal. We pull the permits and manage the inspections for you.
Town permit information: Brownsburg Building & Inspections
Homeowners associations
Many of Brownsburg's newer subdivisions have a homeowners association. If your project includes exterior work, such as an addition or new siding as part of a whole-home remodel, your HOA will often need to approve it first. It helps to check your association's rules early, before your design is final.
What the age of your house means
The typical Brownsburg house was built around 2002. In a house that age, the structure is usually sound, while the kitchen, bathrooms and finishes are often original. That is why many projects here focus on reworking layouts and rooms, not starting over.
Brownsburg Homes and Where We Work
As houses go, Brownsburg is a young town. Of its 11,780 homes, about two out of three (66.8%) were built between 1990 and 2019, and another 6.5% have been built since 2020. Only about 2.4% date to 1939 or earlier.
So most of the houses we see in town are 1990s to 2010s two-stories, along with some older homes and some very new construction. Each kind brings its own questions. An older house may have conditions we can only see once the walls are open. A newer one may be solid but laid out in a way that no longer fits how you live.
Brownsburg homes by year built
- 1990 to 201966.8%
- 2020 or later6.5%
- 1940 to 198924.3%
- 1939 or earlier2.4%
From our office at Arbuckle Commons, we serve Brownsburg and the surrounding communities. Nearby, we built a four-season room addition in Avon, finished a basement in Avon and did an interior remodel in Danville.
A Brownsburg Project
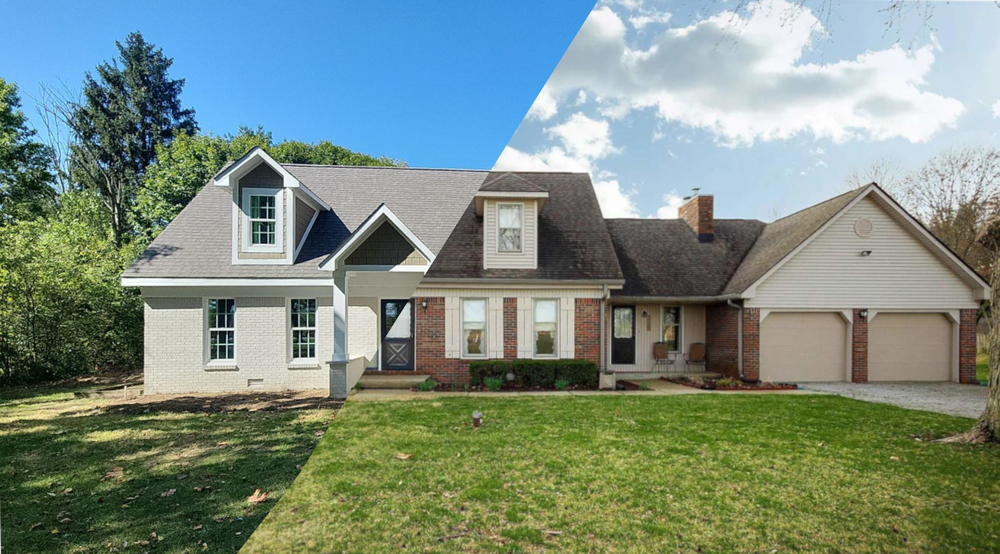 Whole-Home Remodel · Brownsburg, IN · 2025
Brownsburg Whole-Home Remodel
This Brownsburg house was divided into closed-off rooms. We opened up the layout and expanded the kitchen, and the project also included all three bedrooms and both bathrooms. Outside, it included a new roof, siding, paint and a front porch awning.
More than 12 trades worked on the house, coordinated as one project. It was permitted and inspected, and it was delivered on budget.
What Our Clients Say
“ISI did a major remodel on our house - kitchen, two bathrooms, new flooring throughout, plus doors. Joe and Tyler had excellent input… Extremely satisfied.”
Ralph B. · Whole-Home Remodel“They did an amazing job handling the crews and making sure everything was clean and done in a timeframe that suited my work schedule.”
Allison S. · Home Remodel“We are extremely happy with the finished product… Our basement is beautiful, and we get compliments from everyone who visits.”
Craig H. · Basement RemodelWhat Remodeling Costs in Brownsburg
Every home and scope is different, but here are honest, real-world numbers so you can plan before you ever pay a design fee.
$0 to Start
Your consultation visit and feasibility budget range come free, before any design fee.
$70k–$500k+
From a full kitchen gut or a single addition up to a whole-home transformation, inside and out.
$500–$7,500
Design fee, and the finished designs are yours to keep.
10% Buffer
What we suggest setting aside above the quote for anything uncovered once walls are opened.
A firm price comes out of design, never before it. See how ISI prices remodeling projects and how to compare remodeling quotes.
How Your Remodel Works
A big remodel should feel like a clear path, not a leap of faith. Here is exactly how we take your project from a first conversation to a finished home, in six steps.
Connect & Consult
A free visit at your home. We walk the spaces you want to change, listen to your goals and talk honestly about budget. You don't need to have every decision made. Come as you are. We will help you make sense of the rest.
Feasibility Budget Range
About a week after the visit, we meet with you to go over a written budget range, built from real project history, and give you a clear answer on whether your project is a fit. There is no charge for this. Then you decide whether to move into design.
Design & Selections
This is the paid step. Every project that moves into design has a design fee, which covers the design work, your selections and design changes. We turn your ideas into a buildable plan, help you choose materials and firm everything into a detailed, itemized quote. We do not design your home for you. We guide you, and every final decision is yours.
Permits & Pre-Construction
We pull the permits, order materials and schedule the trades, so the build starts smoothly.
Build & Communicate
One dedicated project manager coordinates every trade and is your one point of contact. We seal off work areas with dust barriers, clean up every day and keep you informed before you have to ask. If we uncover something behind a wall, you hear it straight and early, never buried in an invoice.
Walkthrough & Warranty
We walk the finished space with you and complete the punch list (the last details we finish before close-out). Then we hand you a 1-year workmanship warranty.
Questions Brownsburg Homeowners Ask
Do I need a permit?
Usually, yes, if the work involves electrical, mechanical, plumbing or structural changes. We pull the permits and schedule the inspections, so you don't have to handle the paperwork.
Can I live in the house during the remodel?
In many cases, yes, especially when the work is phased or focused on certain areas. For larger whole-home projects, some homeowners find it easier to stay elsewhere for part of the work. We seal off work areas with dust barriers and clean up every day to keep the rest of your home livable.
How long does it take?
It depends on scope. Here is a realistic picture for a typical whole-home remodel. Most of the planning happens up front: design and selections usually fall in weeks 4 to 12, because that is where scope, pricing and selections get settled, and rushing them is how budgets slip. Permits and pre-construction take about 2 to 4 weeks. Construction on most whole-home remodels then runs about three to five months, depending on scope, and a single space takes less time. Your project manager keeps you posted at each phase.
Do you give free estimates?
Yes. Our first visit is a free consultation. About a week later we meet with you to go over a feasibility budget range for your project and give you a clear answer on whether it is a fit for us. From there, you decide whether to move into design. Design and selections are the paid step, and that is where a firm price comes from. We do not charge for the consultation or the feasibility range.
Do you take bathroom-only projects?
A bathroom on its own is not a project we take on, because we focus on larger, multi-room and whole-home remodels. If your bathroom becomes part of a bigger plan for the house, we would love to talk it through with you.
Where is your office?
Right here in Brownsburg, at 7230 Arbuckle Commons, Brownsburg, IN 46112. We are 8am to 4pm, Monday through Friday. Your consultation takes place at your home, so we can see the spaces you want to change.
Ready to Talk About Your Brownsburg Remodel?
Remodel with certainty. If your project is a full kitchen, an addition, or more, we would be glad to come see your home.
Your consultation is free. About a week after the visit, we meet again with a feasibility budget range and a clear answer on whether your project is a fit. Design is the paid step, and it comes after.
Prefer to call? (765) 375-1161, Monday to Friday, 8am to 4pm.