

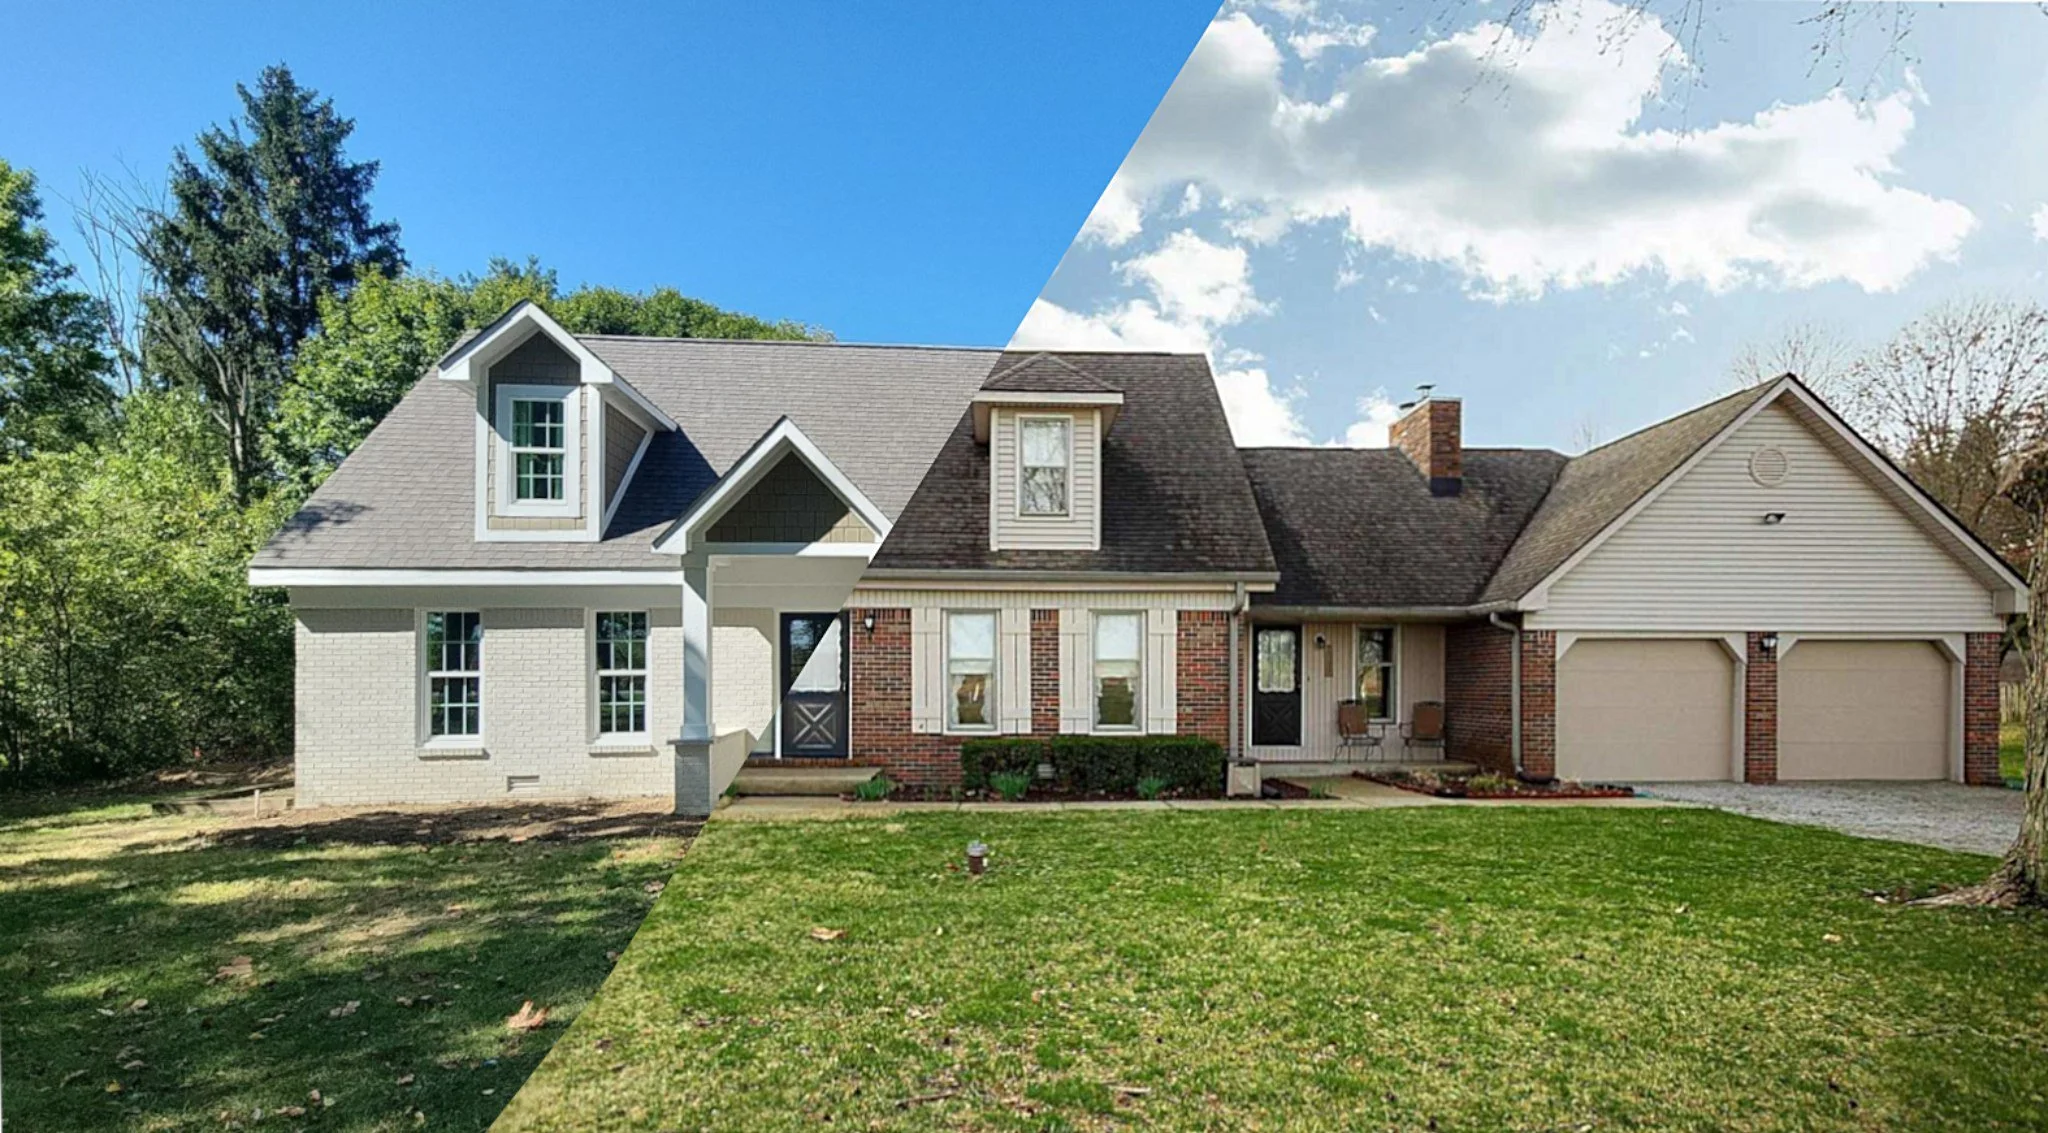
Brownsburg Whole-Home Remodel
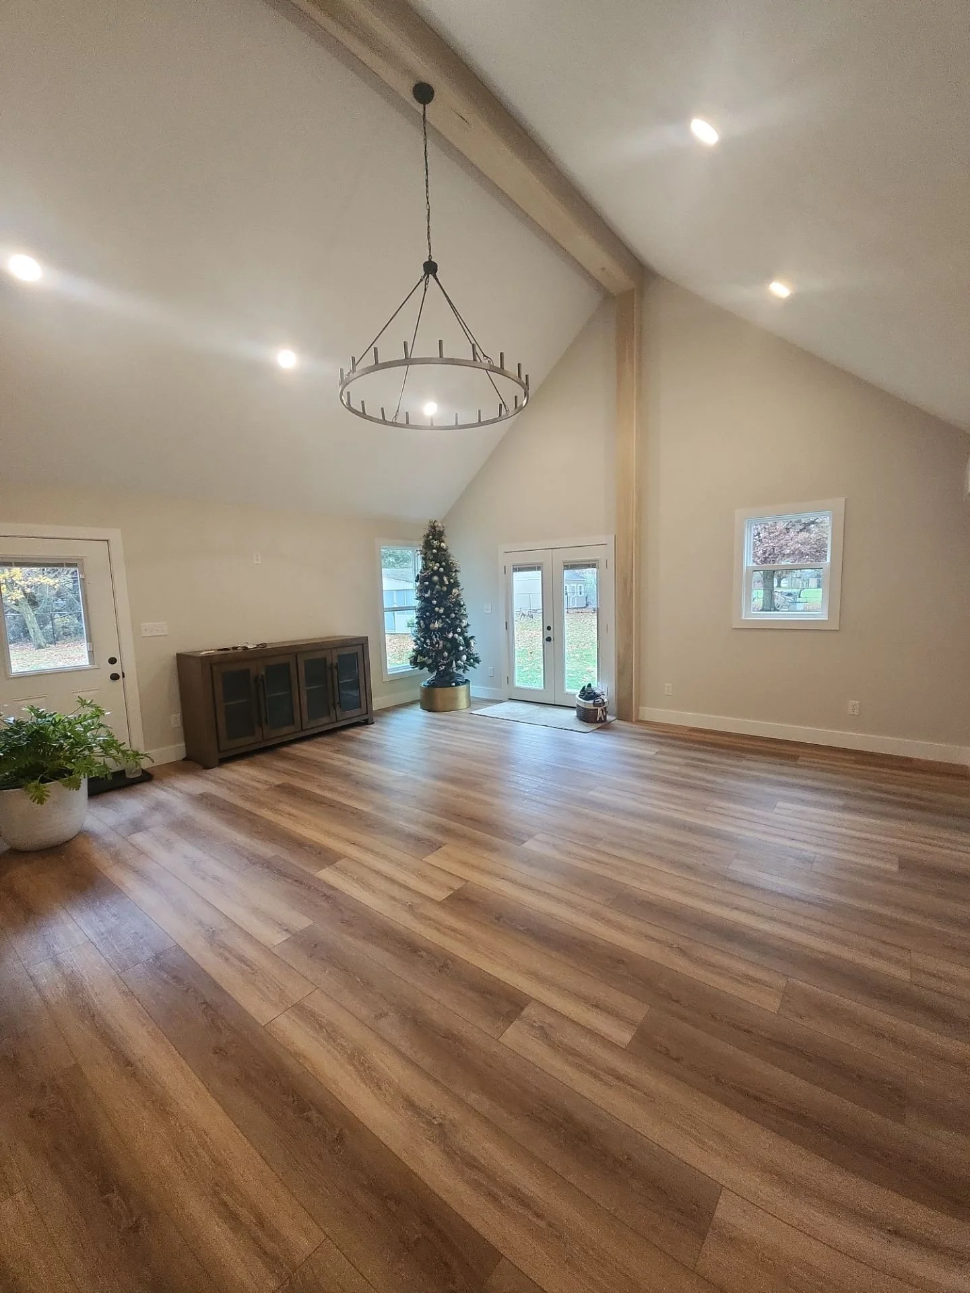
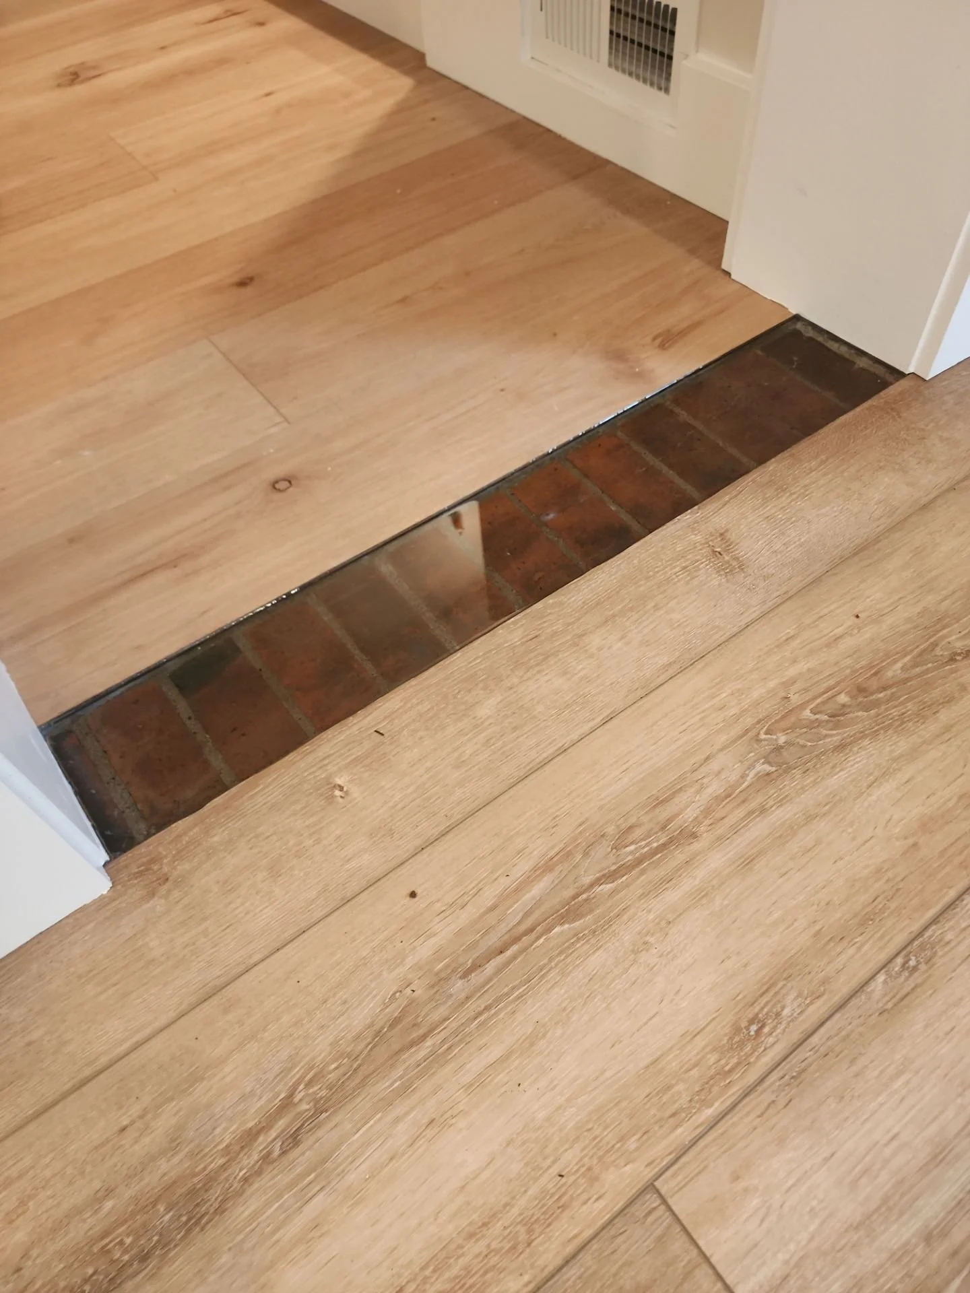
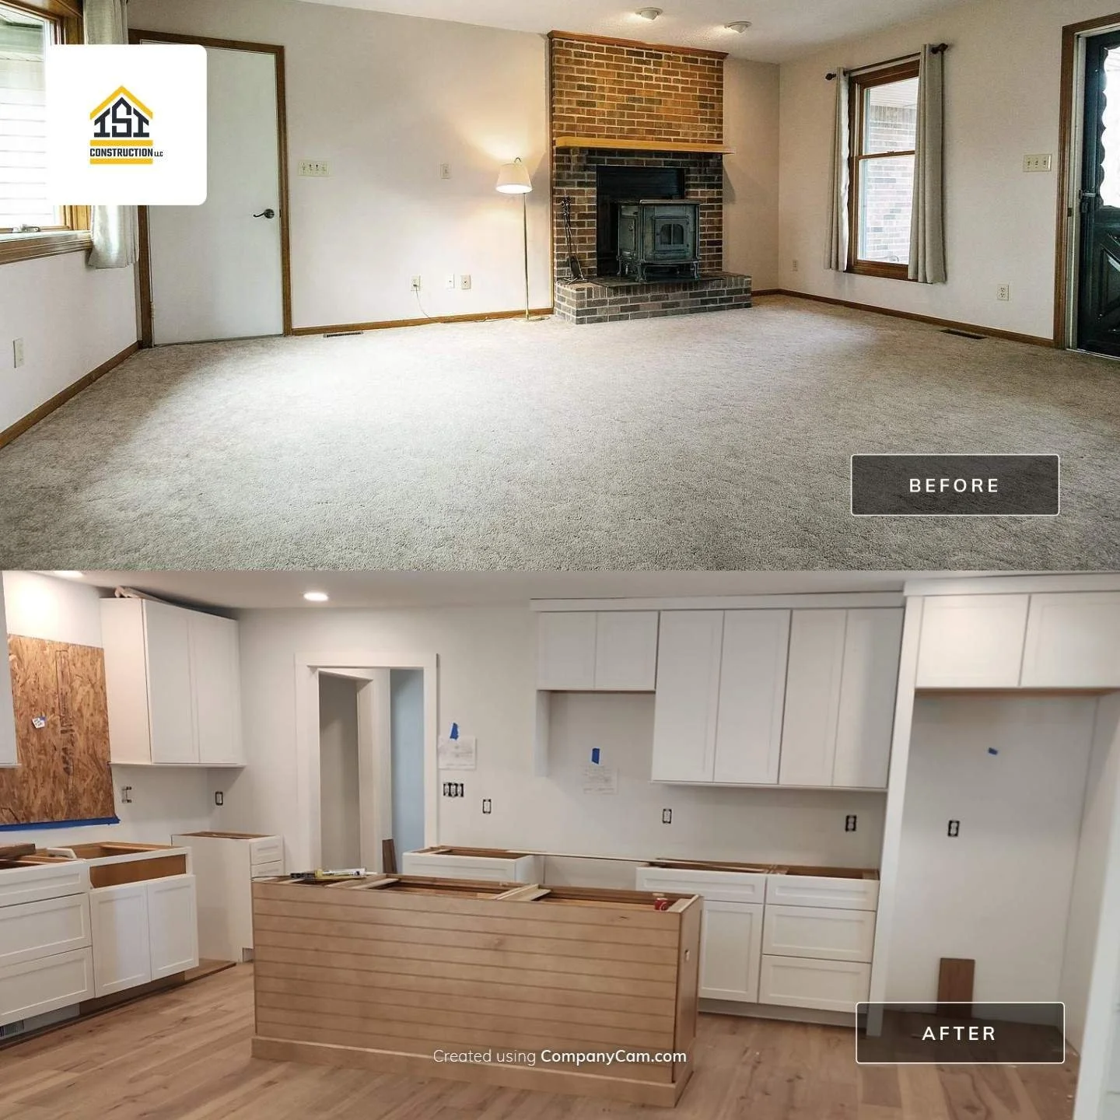
Brownsburg Whole-Home Remodel
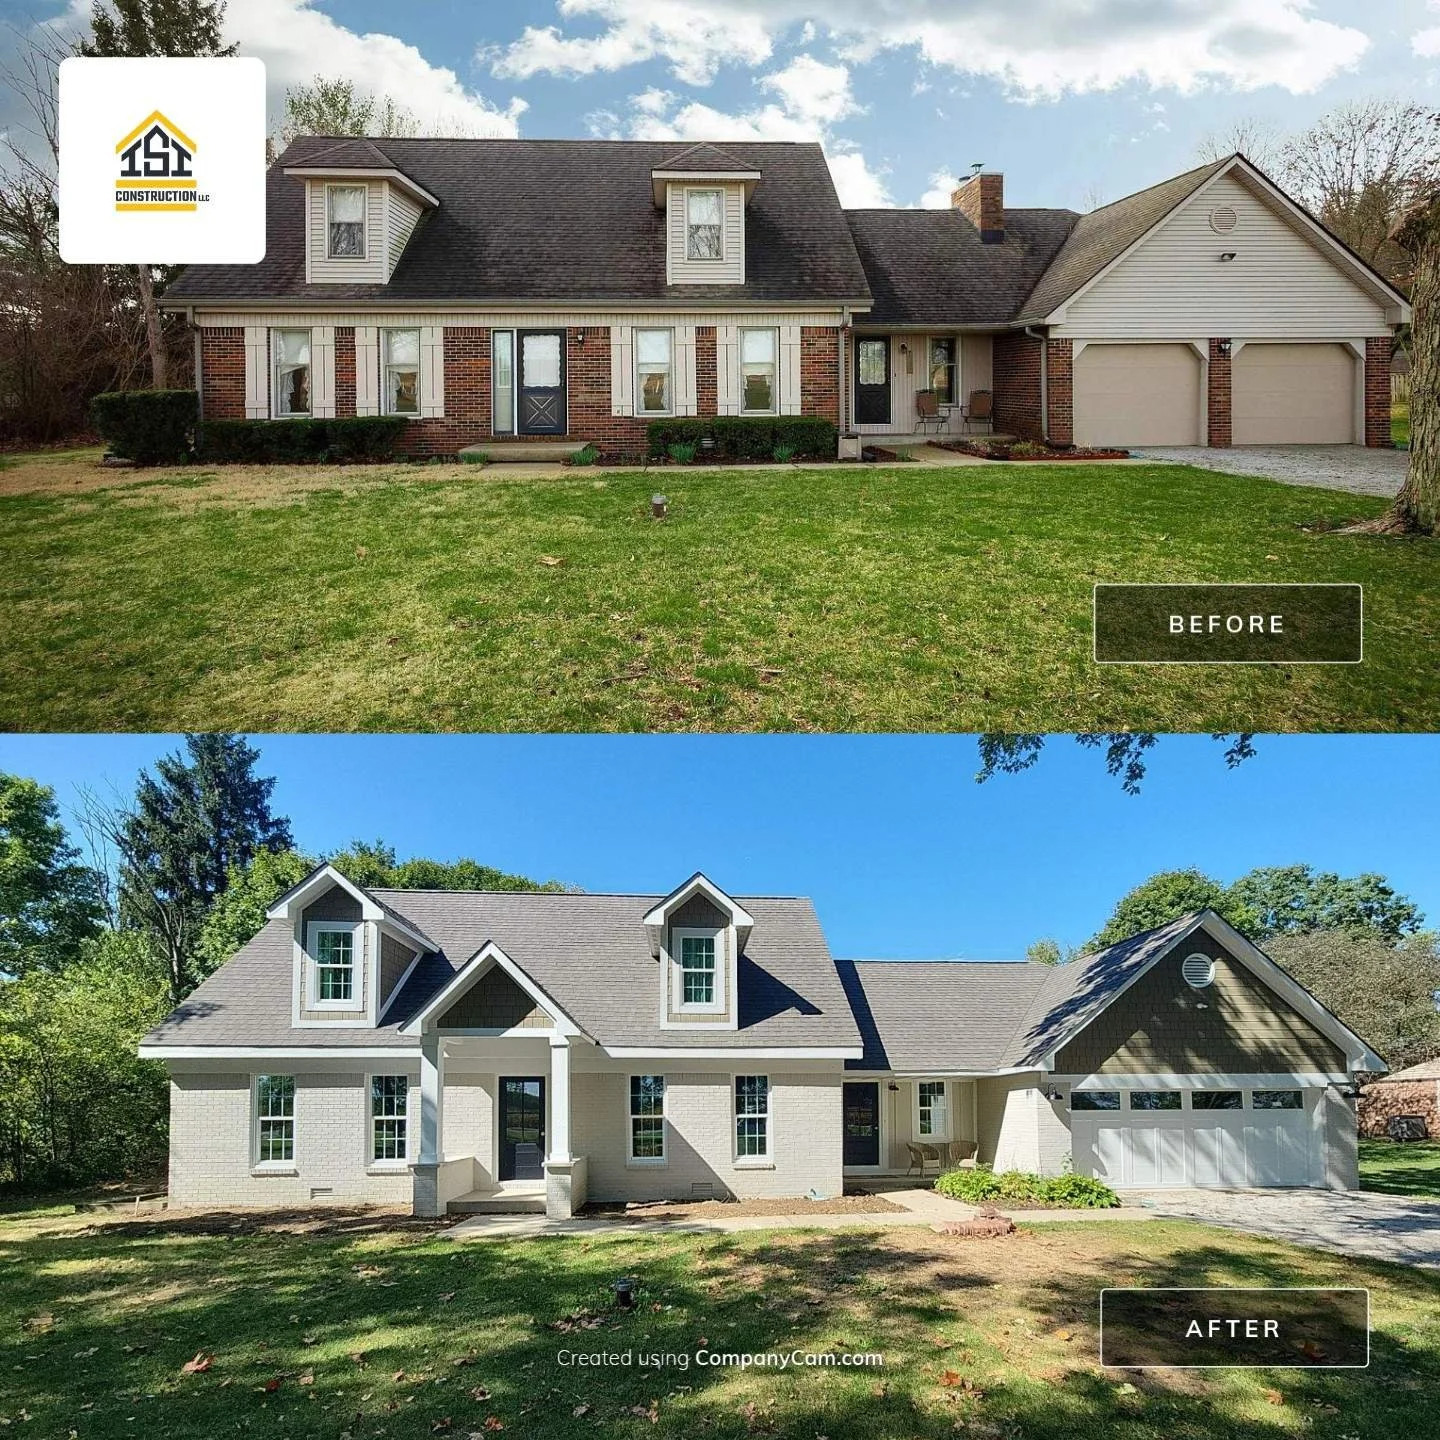
The Goal They loved the neighborhood, not the era the house was stuck in. So they brought the whole thing current at once, inside and out.
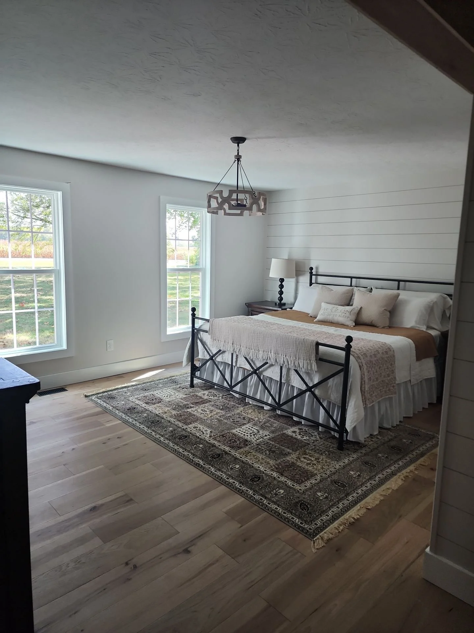
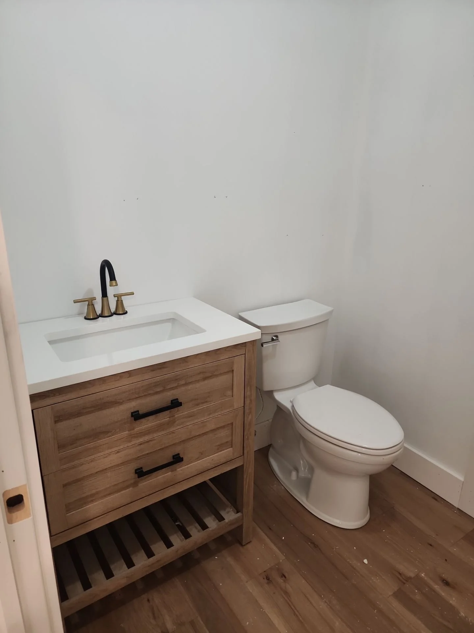
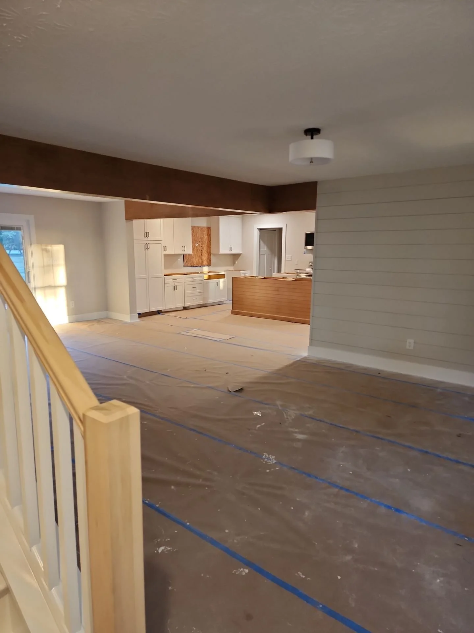
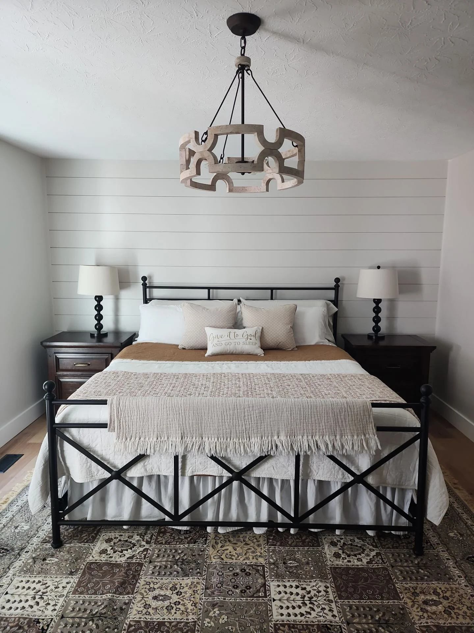
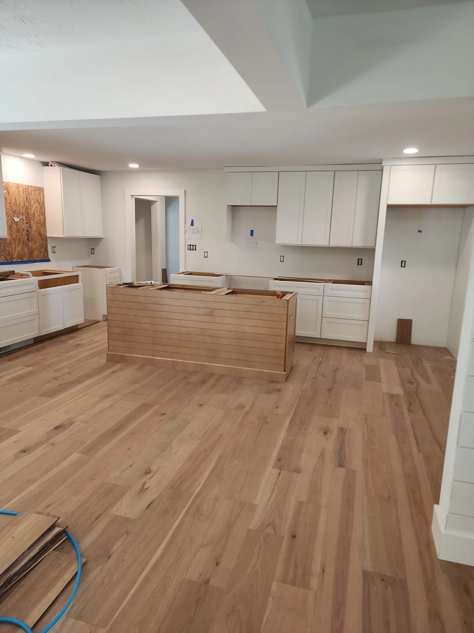
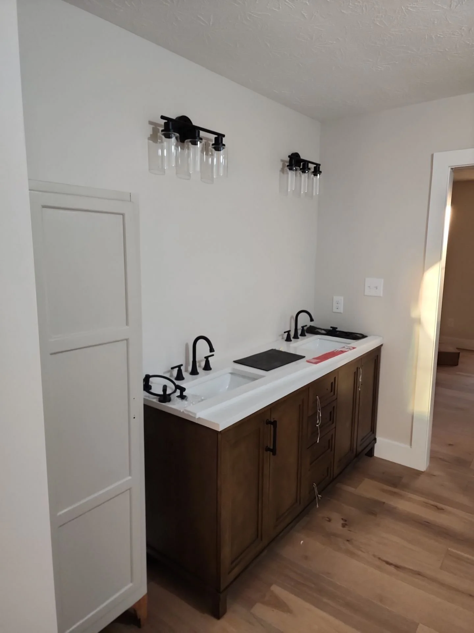

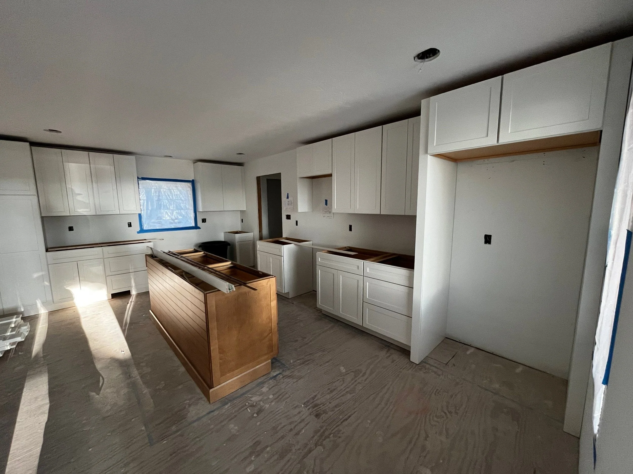
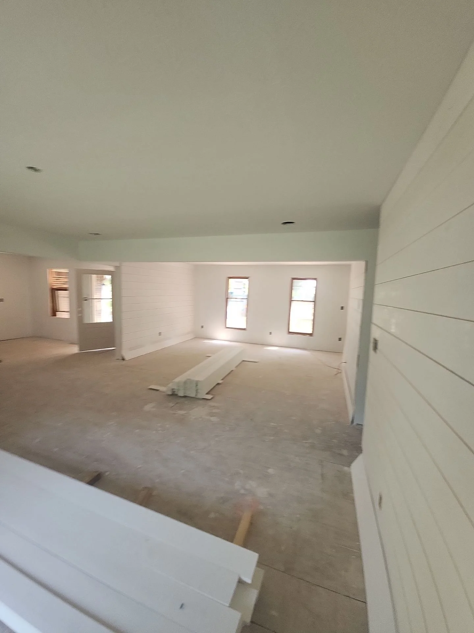
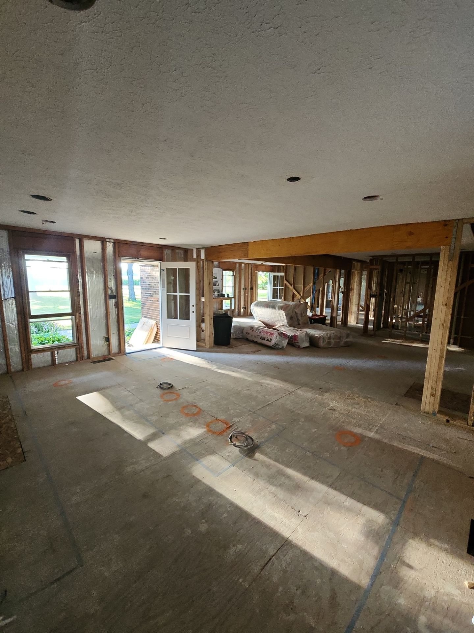
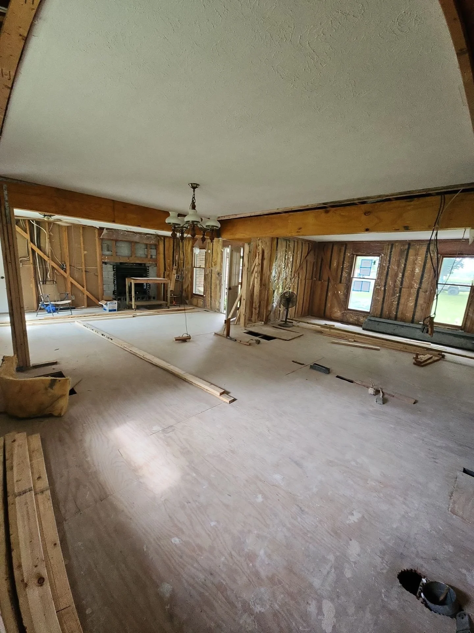

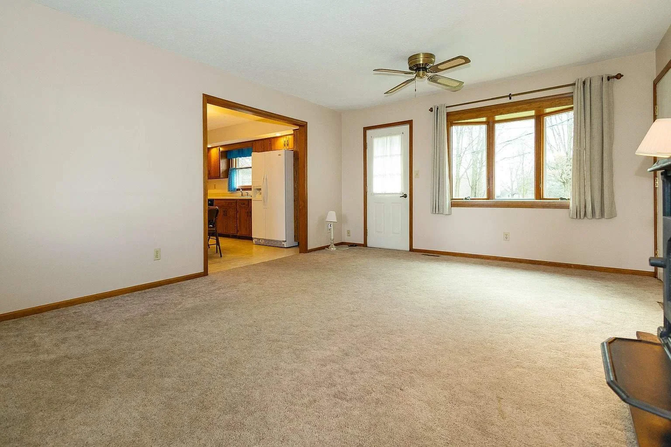
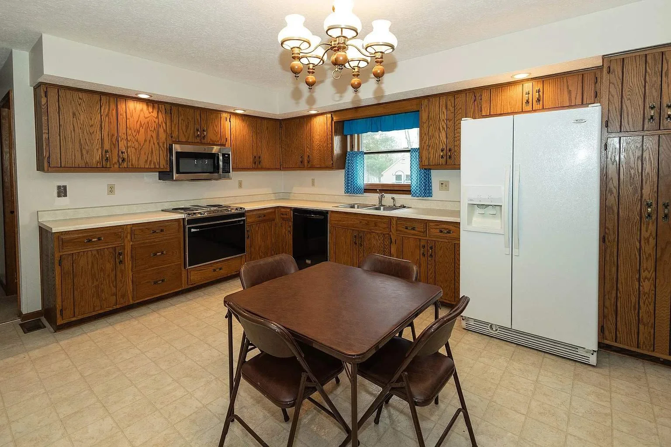
What We Built The house was compartmentalized, a series of closed rooms that made sense when it was built but don't match how anyone lives now. We reworked the layout to open it up, expanded the small walled-off kitchen, and connected the rooms where people actually spend time. The main floor now reads as one open, light-filled space instead of a hallway with rooms off it. All three bedrooms and both bathrooms were fully redone.

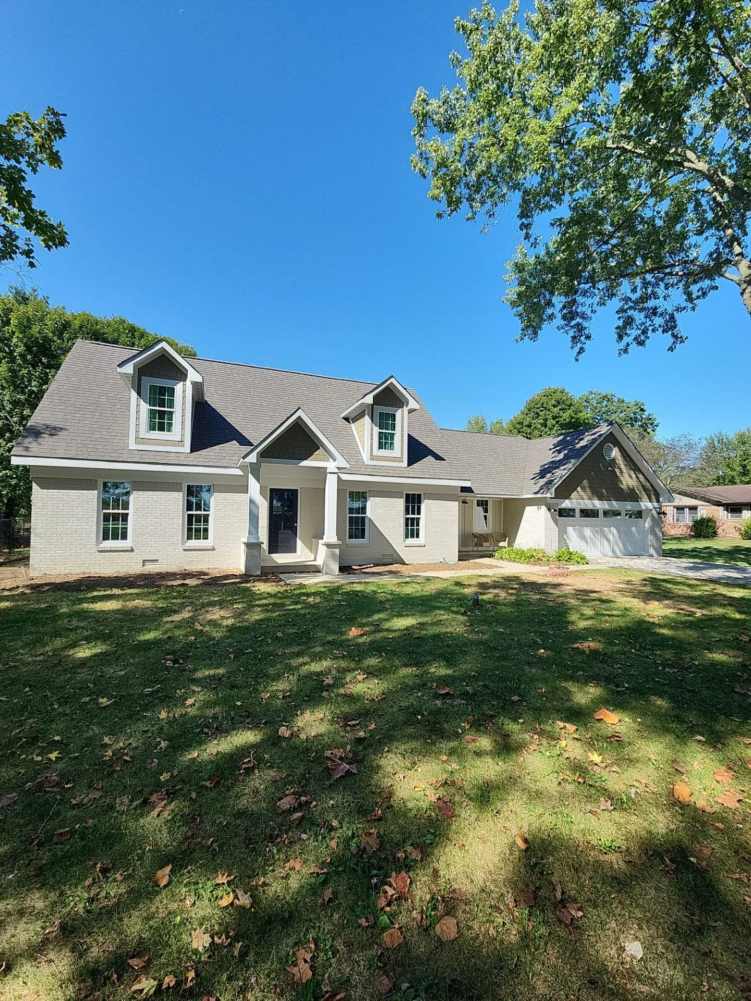
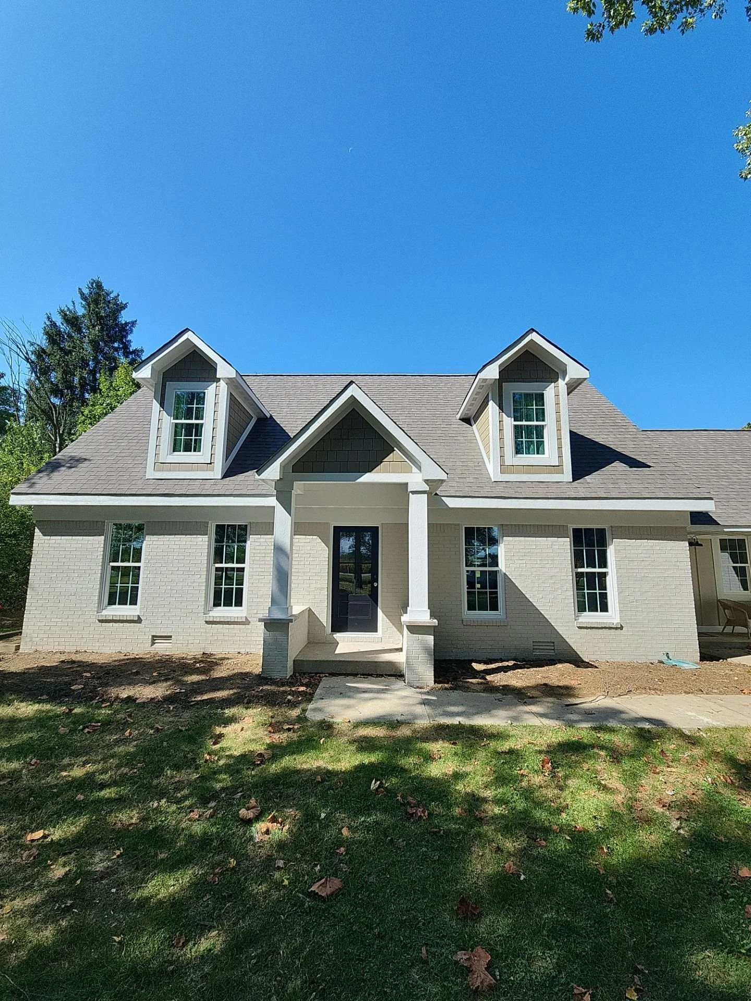

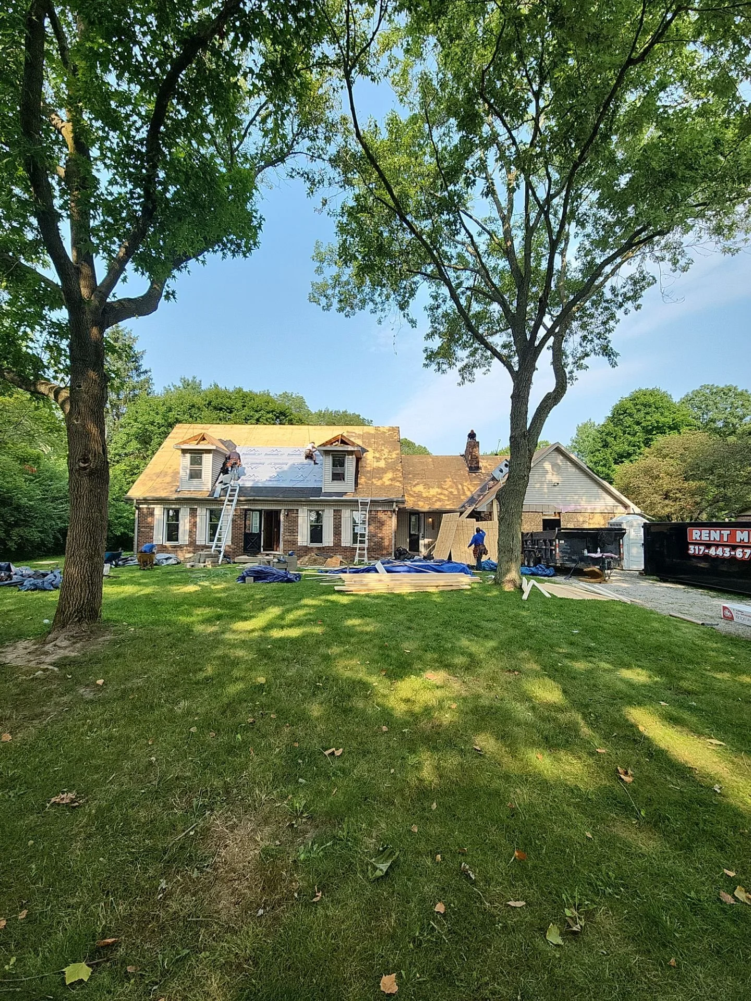

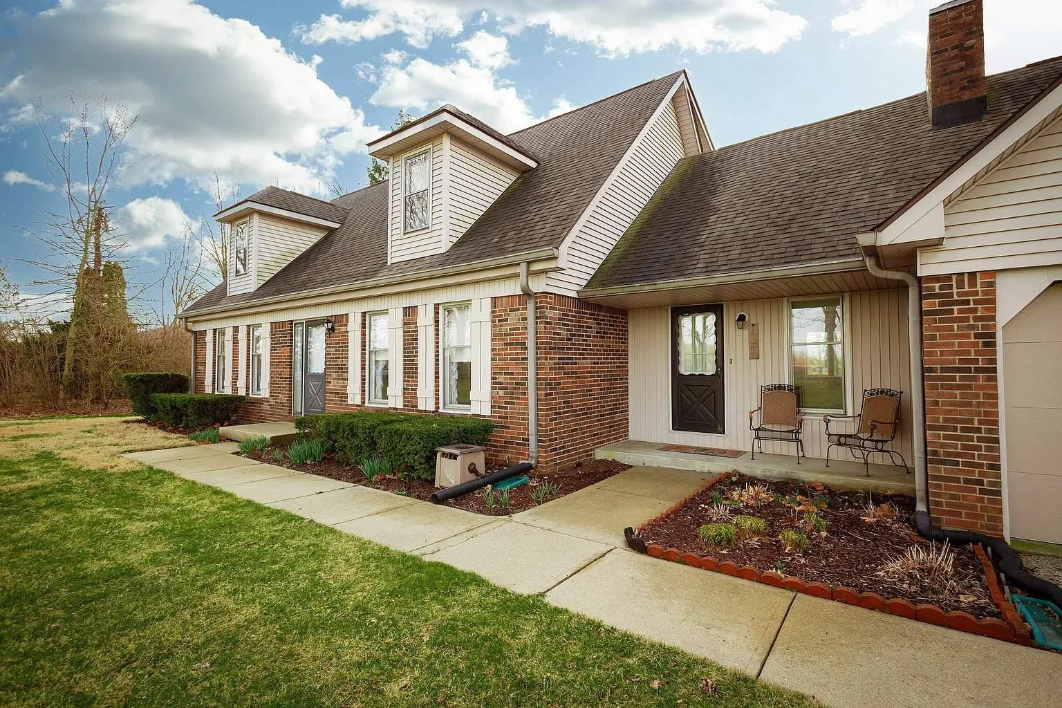
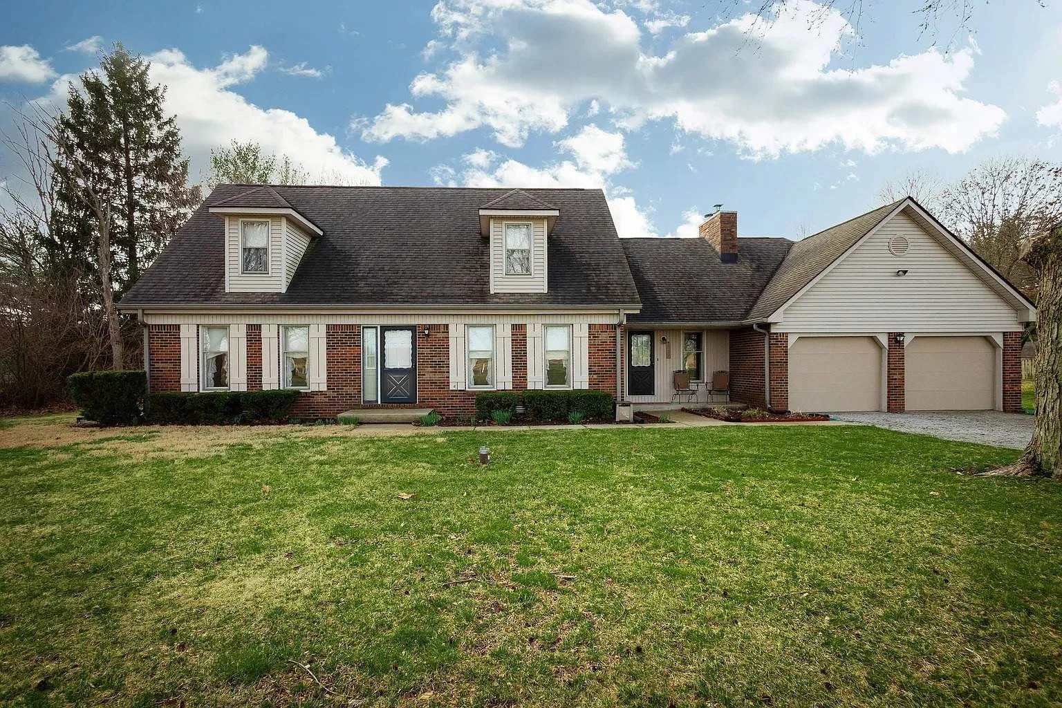
Outside: new roof, new siding, fresh paint, and a new front porch awning that gives the house a defined entry. The exterior finishes keep the home's original character rather than fight it, so it reads as the same house, brought current.
The Hard Part Twelve-plus trades on one schedule. Demo, framing, mechanical rough-in, inspections, drywall, finish carpentry, tile, paint, flooring, and fixtures inside, with roofing and siding running alongside. One trade showing up out of turn costs two weeks, so our project management team sequenced it so the house moved forward every week instead of sitting.
The Result A full transformation of every room plus the exterior, completed in one coordinated project. Permitted and inspected throughout, and delivered on budget.
Location: Brownsburg, IN (Hendricks County)
Scope: Whole-home remodel, full interior and exterior
Completed: November 2025
Investment: $276,000
Rooms: 3 bedrooms, 2 bathrooms, kitchen, living spaces, full exterior
Trades coordinated: 12+ across every phase