

Home Remodeling and Additions in Westfield, IN
ISI Construction helps Westfield homeowners make more of the homes they love. From major home remodeling projects and home additions to complete kitchen and basement transformations, we handle everything from design through construction, with one dedicated project manager guiding the process.
 Kitchen Remodel · Carmel, IN · 2026
Remodeling Services in Westfield
Four kinds of projects, each designed and built by one team with one project manager.
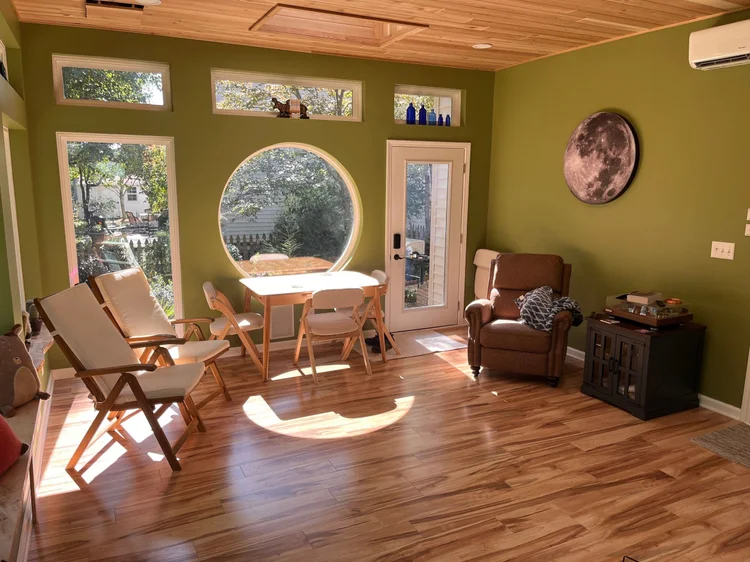
Home Additions
More living space that looks like it was always part of the house. That includes garage additions, primary suites, second stories and other substantial additions, designed around your lot and your roofline.
Learn about home additions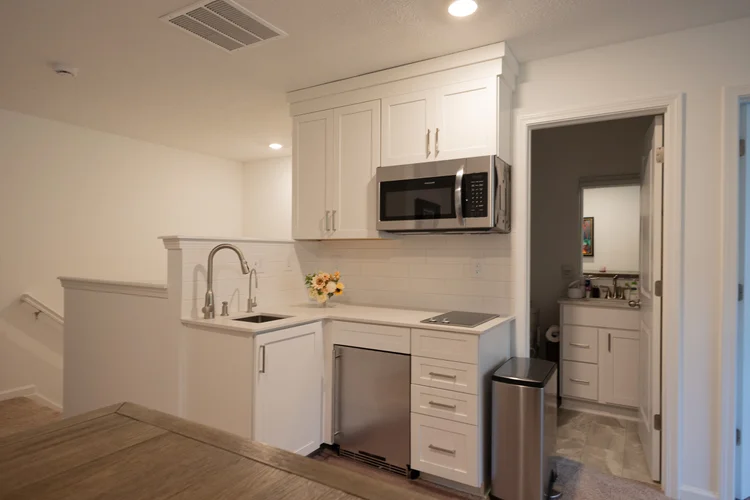
Whole-Home Remodeling
Your whole house, inside and out, planned and built as one project. One plan, one schedule and one project manager keep the rooms, trades and finishes working together.
Learn about whole-home remodeling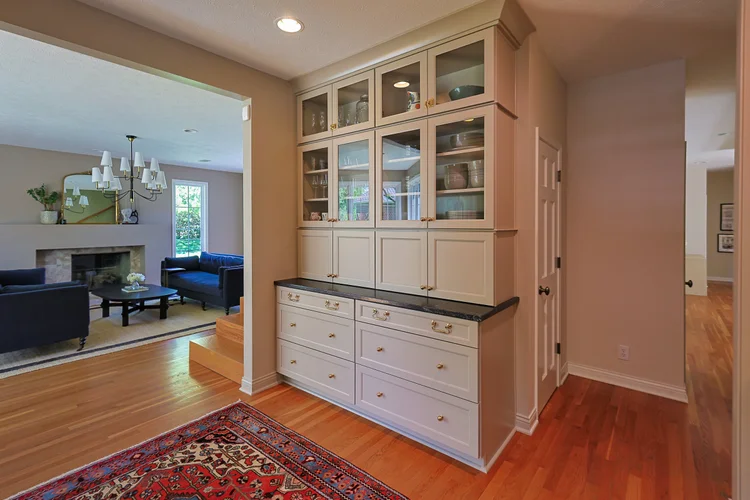
Full Kitchen Remodeling
Every kitchen we take on is a full gut remodel. We plan the layout first, then the cabinetry, lighting and finishes, so walls and plumbing can move where the room needs them.
Learn about kitchen remodeling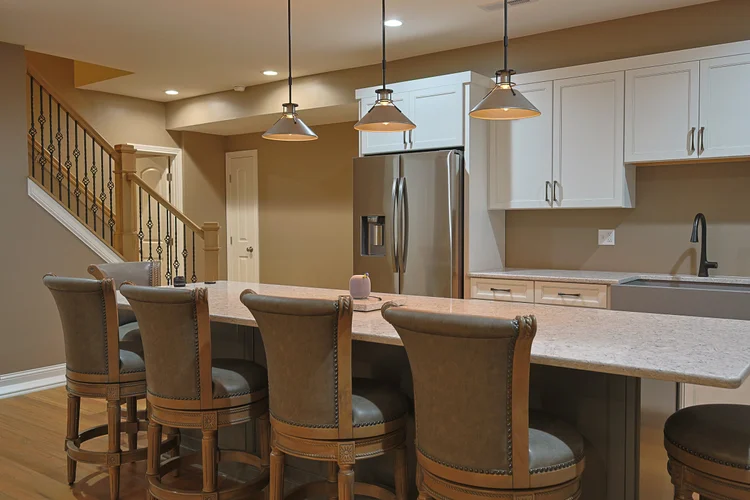
Basement Finishing and Remodeling
Your basement finished as real living space. Bedrooms, a bathroom, a kitchenette or a media room can be included in the project, and the price is set by its scope.
Learn about basement remodelingThings to Know Before Remodeling in Westfield
Two approvals can shape a Westfield project: the city permit and, where there is one, the HOA.
Permits for additions
The City of Westfield handles residential permits. An addition application can call for a site or plot plan, construction drawings, foundation and floor/framing plans, and elevations. Setbacks, easements, site conditions and engineering can all affect what fits on your lot. We prepare the drawings and manage the permit and inspections.
City permit information: Westfield Residential Permit Information
HOA approval
If your neighborhood has a homeowners association, exterior work such as an addition may need the association's architectural approval, separate from the city permit. The association makes that call. We check its requirements early and can prepare the drawings it asks for.
Westfield Homes and What They Need
Most Westfield houses are fairly young. In a house that age the structure is often sound, so a remodel usually centers on the layout, the kitchen or more space.
Westfield also has older houses and homes that already carry an earlier addition. Those get a closer look at existing conditions before design starts, because what is behind the walls shapes the plan.
“Over 65 percent of Westfield’s housing was built after 2000.”
How Your Remodel Works
Six phases take you from a first visit to a finished home, with one project manager the whole way.
Connect & Consult
A free consultation at your home. We walk the spaces, listen to your goals and talk through budget.
- On-site walkthrough
- Your goals and priorities
- Honest budget talk
Feasibility Budget Range
A free, preliminary range in writing, within a few days to about a week after the consultation.
- Written budget range
- A clear answer on fit
- No charge
Design & Selections
The paid step, typically 4–12 weeks. Plans, scope, engineering as needed, your selections and a detailed quote.
- Plans and scope
- Engineering as needed
- Detailed pricing
Permits & Pre-Construction
We apply for the permits your project needs, then order materials and schedule the trades.
- Applicable permits
- Materials ordered
- Trades scheduled
Build & Communicate
One project manager coordinates every trade and keeps you updated. Scope changes are approved by you in writing first.
- One point of contact
- Trade coordination
- Written change approvals
Walkthrough & Warranty
We review the finished work with you, complete the punch list and stand behind it.
- Final walkthrough
- Punch list completed
- One-year workmanship warranty
What a Westfield Remodel Costs
These are ISI's published ranges. Basements are priced by scope, and every project gets its own number during design.
$80,000–$120,000+
Most home additions, depending on size, foundation, structure and finishes.
$70,000–$100,000+
Full kitchen remodels, with layout, plumbing, cabinetry and finishes reworked together.
$150,000–$500,000+
Whole-home remodels, from several rooms up to the whole house, inside and out.
10% Safety Buffer
What we suggest setting aside above the construction quote for anything uncovered once walls are opened.
Your consultation and feasibility budget range are free. Design and selections are the paid step, typically $500–$7,500, and the finished designs are yours to keep. The detailed quote comes from your plans, selections and subcontractor site visits.
Completed Projects Near Westfield
Finished ISI projects in Carmel, Zionsville and Brownsburg. Each project page shows the scope, the photos and, where published, the investment.
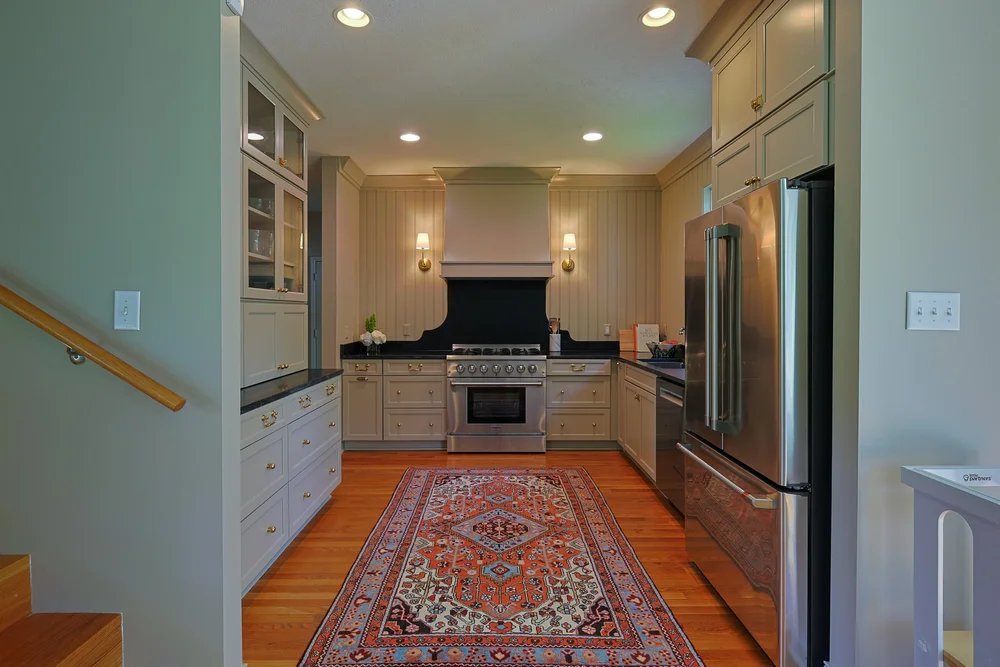 Kitchen Remodel · Carmel, IN · 2026
Carmel Full Kitchen Remodel
A full kitchen remodel with a custom range hood, new cabinets, countertops and appliances.
Completed April 2026 See the Carmel kitchen remodel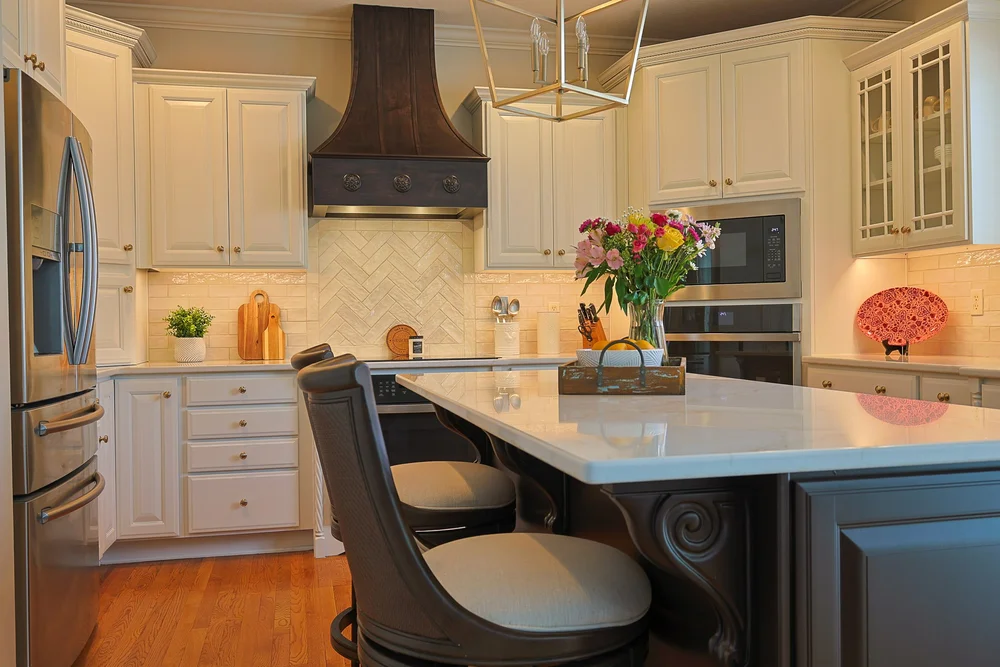 Kitchen and Bathroom Remodel · Zionsville, IN · 2026
Zionsville Kitchen and Primary Bathroom
The existing cabinet boxes were retained while new finishes, hardware, countertops, and appliances updated the kitchen. The primary bathroom was rebuilt to the studs.
Completed Jan. 2026 · $103,000 See the Zionsville kitchen and bathroom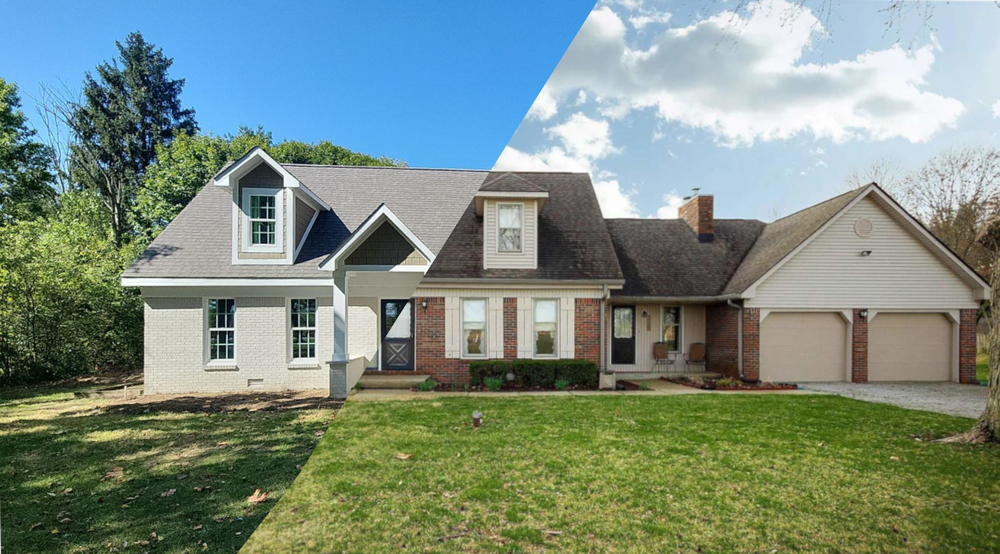 Whole-Home Remodel · Brownsburg, IN · 2025
Brownsburg Whole-Home Remodel
Three bedrooms, two bathrooms, the kitchen and the living spaces, with the layout reconfigured as one project.
Completed Nov. 2025 · $276,000 See the Brownsburg whole-home remodelWhat Our Clients Say
“ISI did a major remodel on our house - kitchen, two bathrooms, new flooring throughout, plus doors. Joe and Tyler had excellent input… Extremely satisfied.”
Ralph B. · Whole-Home Remodel“They did an amazing job handling the crews and making sure everything was clean and done in a timeframe that suited my work schedule.”
Allison S. · Home Remodel“We are extremely happy with the finished product… Our basement is beautiful, and we get compliments from everyone who visits.”
Craig H. · Basement RemodelRemodeling Homes in Westfield and Nearby
From our office in Brownsburg we serve Westfield and communities across the Indianapolis metro, including Avon, Plainfield, Danville and Greenwood.
Questions Westfield Homeowners Ask
How much does a remodel cost in Westfield?
Most ISI home additions cost $80,000–$120,000+, full kitchen remodels $70,000–$100,000+ and whole-home remodels $150,000–$500,000+. Basements are priced by scope, and most projects start around $70,000. After design, we suggest a 10% safety buffer above the construction quote. Design and selections are the paid step, typically $500–$7,500, and the finished designs are yours to keep.
How long does a remodel take in Westfield?
After the free in-home consultation, we provide a feasibility budget range within a few days to about a week. Design typically takes 4–12 weeks. Construction on a whole-home remodel typically takes 3–5 months, depending on scope.
Do I need a permit for an addition or remodel in Westfield?
Usually, yes. The City of Westfield handles residential permits, and an addition application can call for a site or plot plan, construction drawings, foundation and floor/framing plans, and elevations. We pull the permits and schedule the inspections. The city explains the process on its Residential Permit Information page.
What are homes in Westfield typically like?
Mostly newer. The City of Westfield notes, “Over 65 percent of Westfield’s housing was built after 2000.” Westfield also has older houses and homes with earlier additions, and those get a closer look at existing conditions before design.
How do HOAs affect a remodel in Westfield?
If your neighborhood has a homeowners association, exterior work such as an addition may need the association's architectural approval, separate from the city permit. Each association sets its own rules and decides on its own timeline. We check the requirements early and can prepare the drawings it asks for.
Do you build garage additions in Westfield?
Yes. Garage additions are one of the addition types we design and build, planned with the rest of the house so the roofline, exterior and access fit. A garage addition is priced during design, because size, foundation and finishes vary from project to project.
Planning a Remodel in Westfield?
Tell us about the house and what you want it to do. If the project is a full kitchen, an addition or larger, we will come out and walk it with you.
The first visit is free. Within a few days to about a week you get a feasibility budget range and a straight answer on fit. Design, the paid step, starts only if you choose to go ahead.
ISI Construction · 7230 Arbuckle Commons, Brownsburg, IN 46112
Open Monday–Friday, 8am–5pm