

Interior Remodel in Danville

Danville Whole-Home Refresh
The Goal A country home west of Indianapolis with a kitchen stuck behind a wall. This couple wanted the main floor opened up, and they wanted warmth, not another cold open concept.
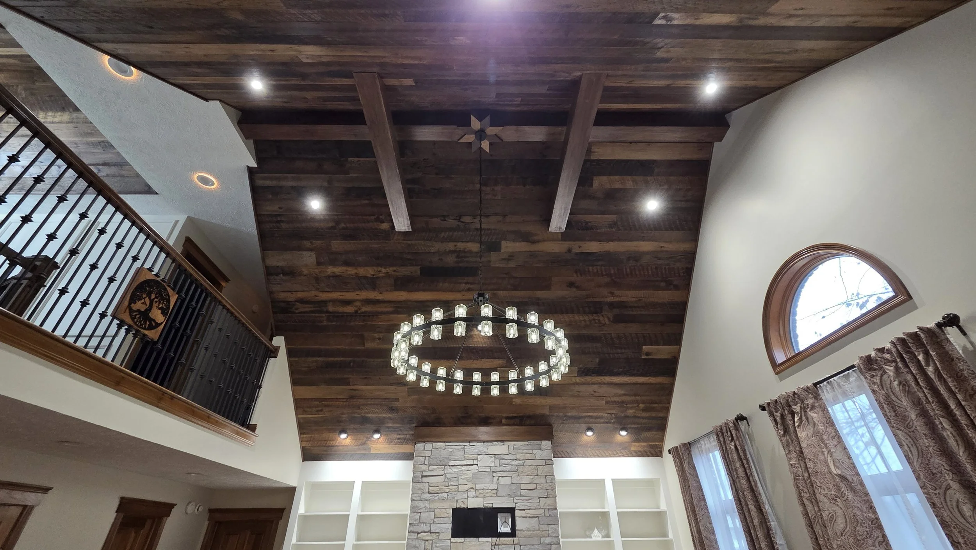
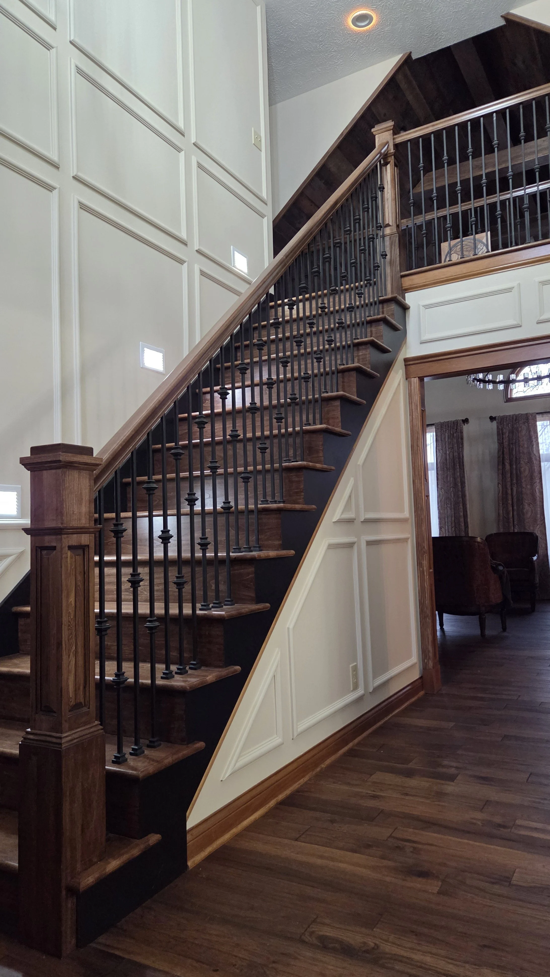

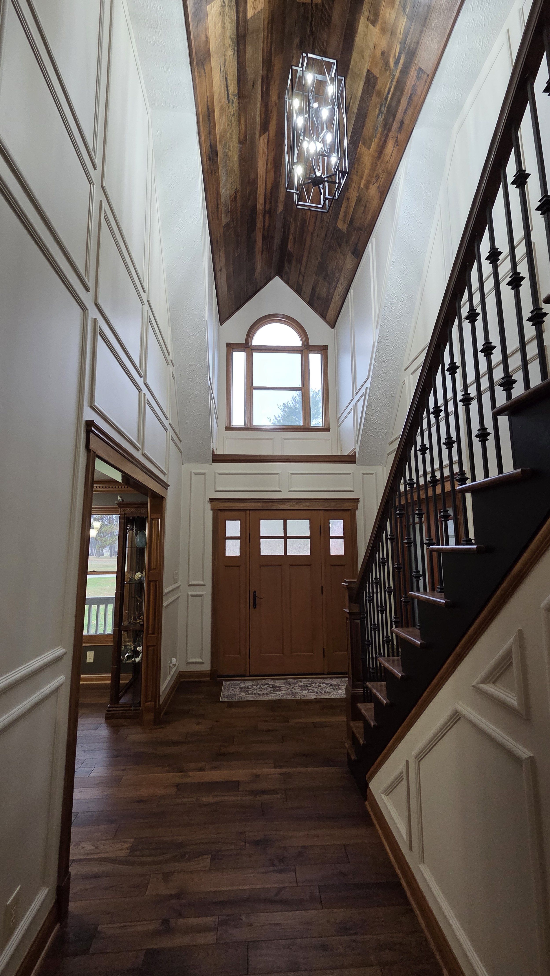

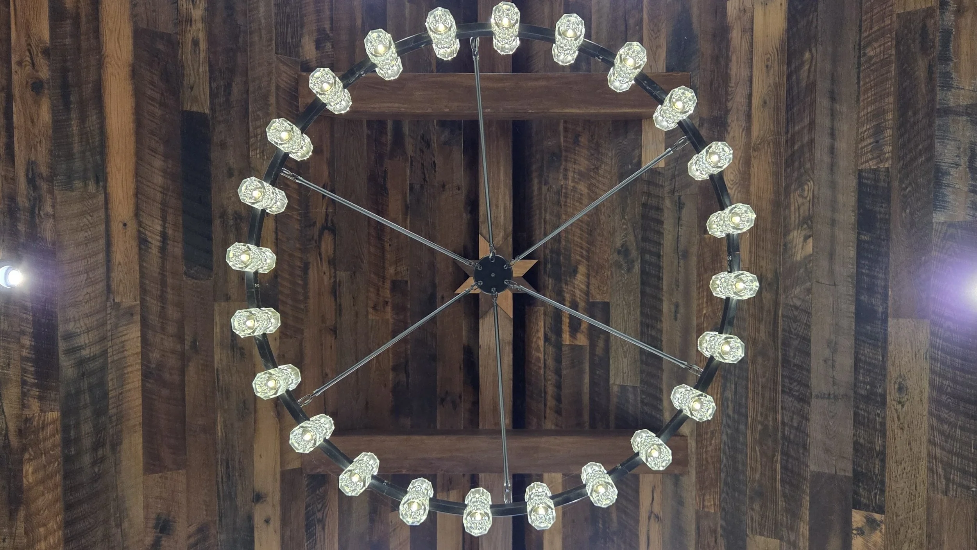
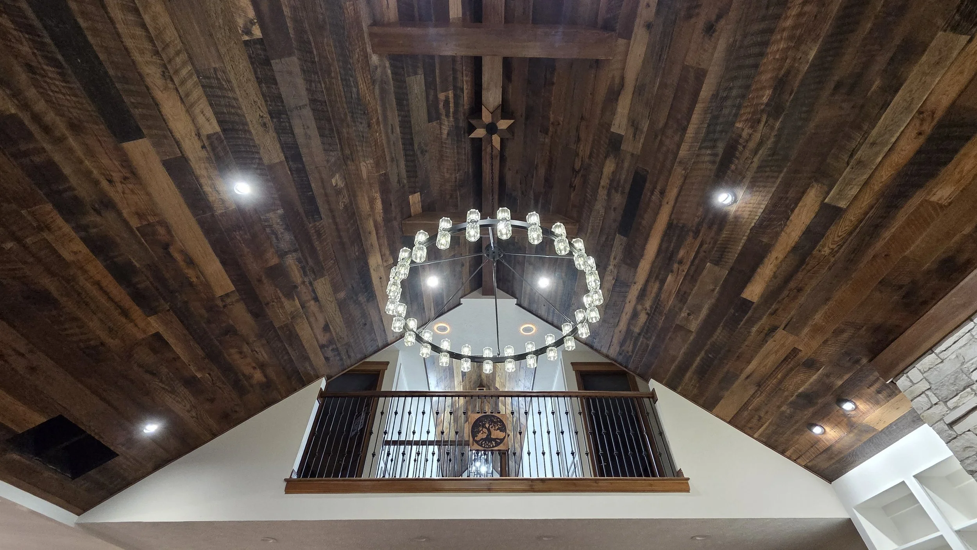
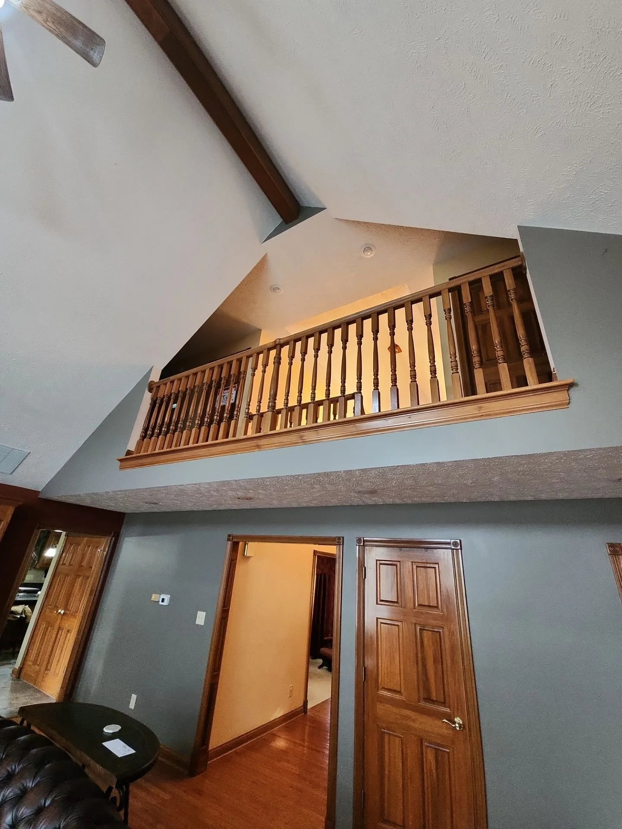
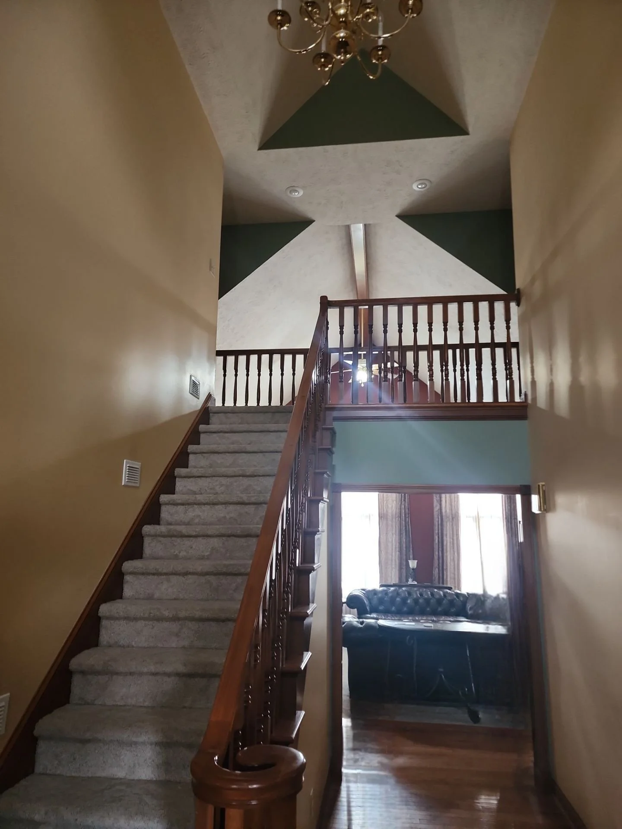
The Carpentry The warmth came from one carpenter's hands. Reclaimed barn wood, sourced by the clients out of Kentucky, now runs across the great room ceiling. Wainscoting climbs the entry walls and carries onto the kitchen ceiling. The stairs were rebuilt to match. Because one craftsman did it all, the whole main floor speaks the same language.
Opening the Kitchen The wall came out, and the kitchen finally joined the rest of the house. A stylized center beam marks where it stood, so the opening feels designed, not demolished.
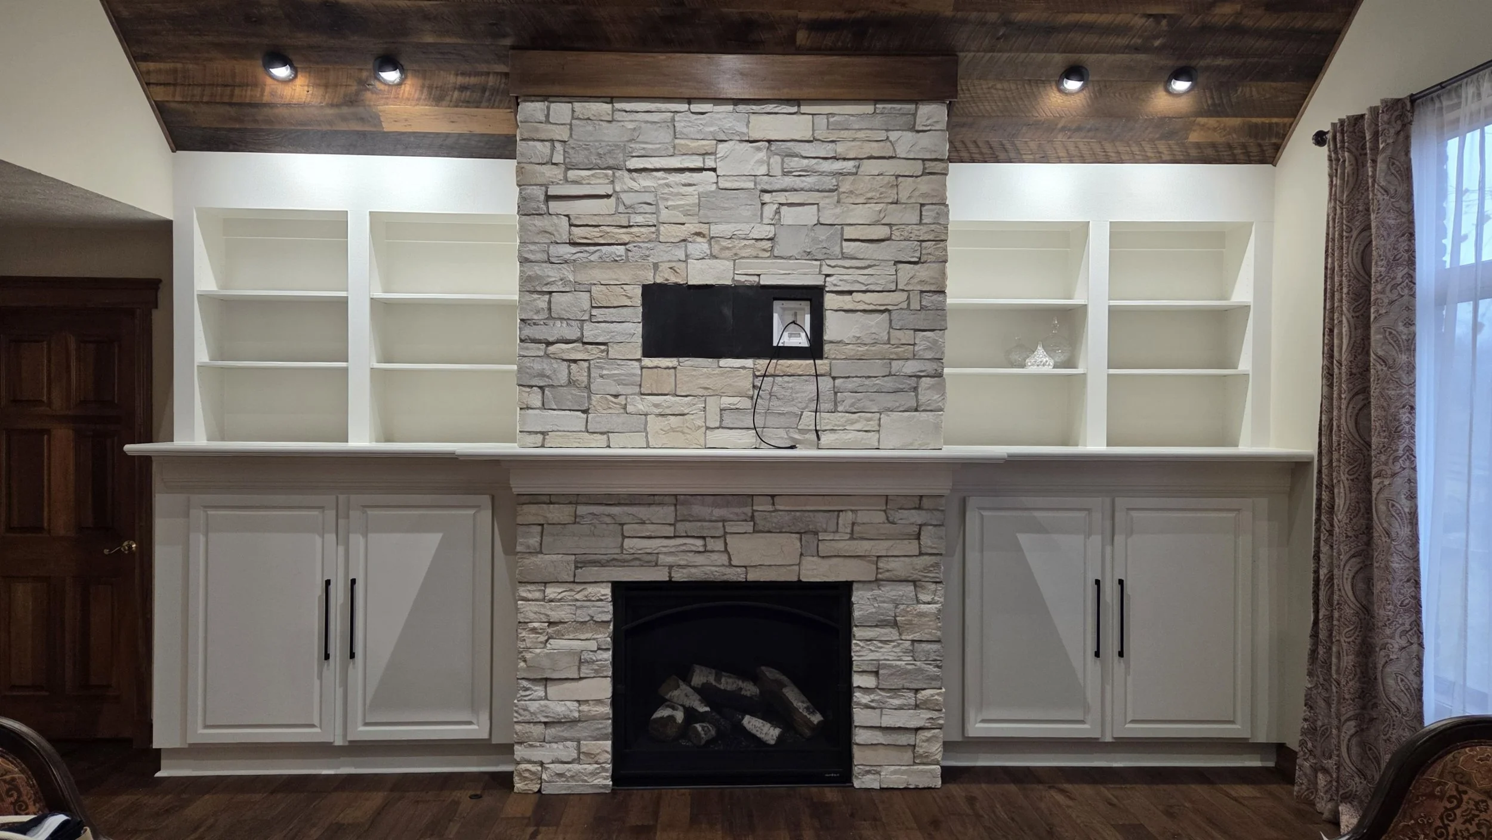
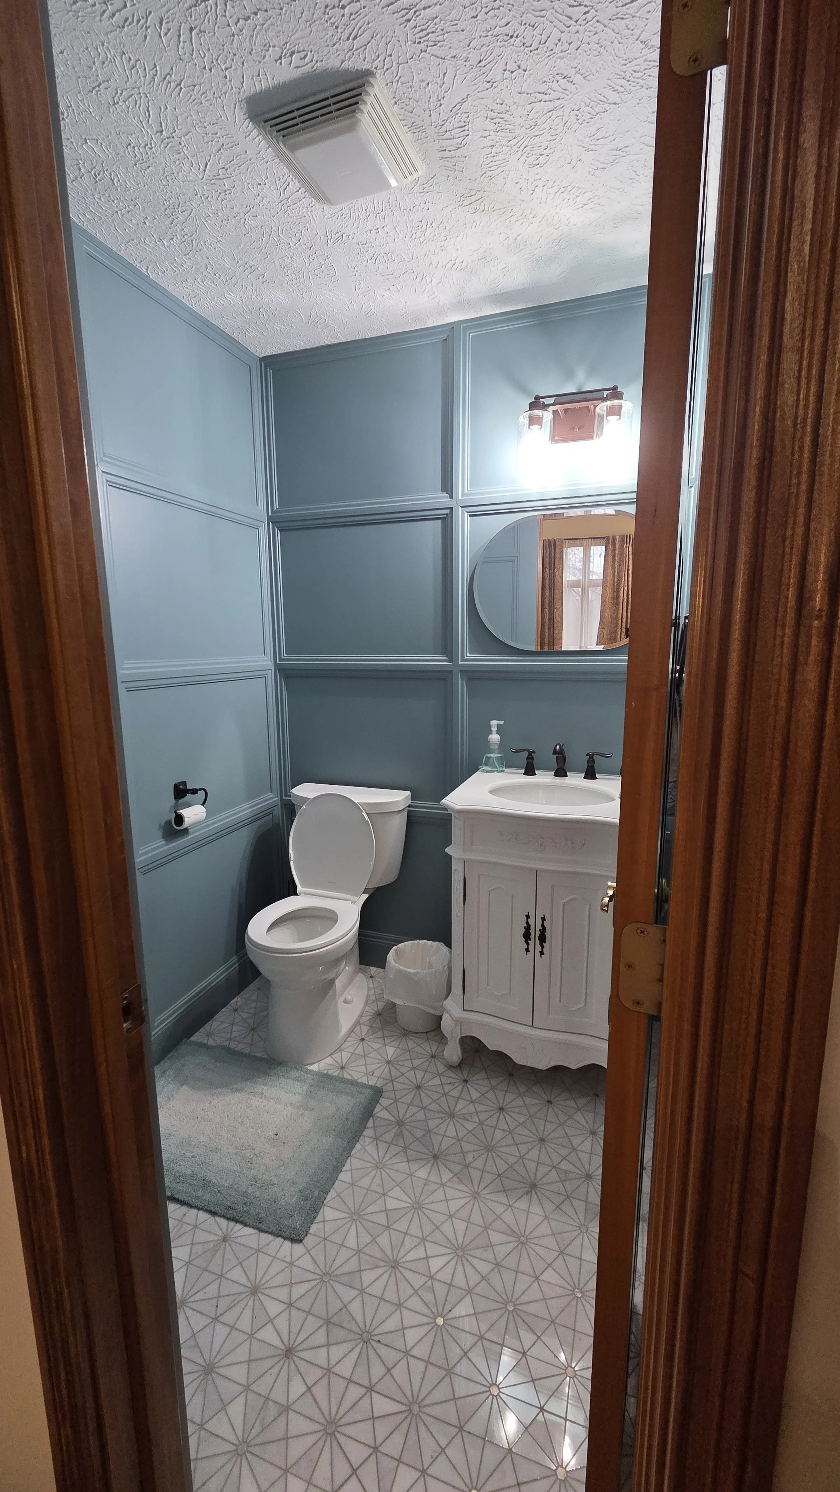
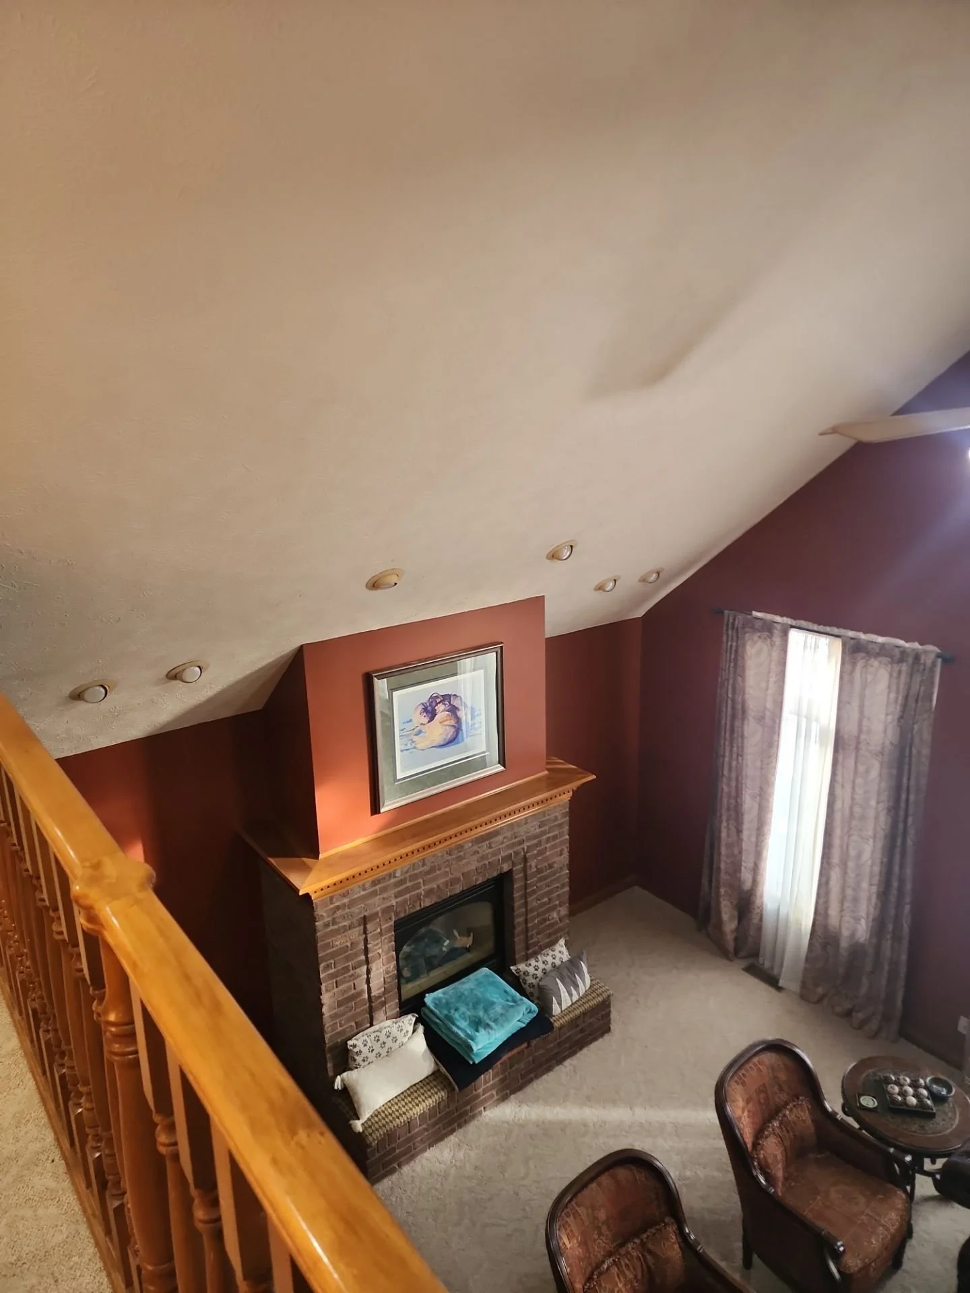
And More Built-in cabinetry turned the fireplace wall into a true entertainment center. New kitchen backsplash, and the hall bath was redone to the studs with the same wainscoting detail.
The Result From the moment you step in the entryway, the craftsmanship takes over. Wainscoting up the walls and stairs, reclaimed barn wood overhead, and an open kitchen that is no longer cut off. The fireplace built-ins anchor the great room, and even the hall bath carries the detail through. Every room got the same level of care, and it shows everywhere you look. Permitted, inspected, and delivered on budget.
Location: Danville, IN (Hendricks County)
Scope: Wall removal / kitchen opening, entry, great room, fireplace built-ins, hall bath
Completed: December 2025
Investment: $143,000
Trades coordinated: 6+ (carpentry, plumbing, electrical, drywall, tile, paint)