

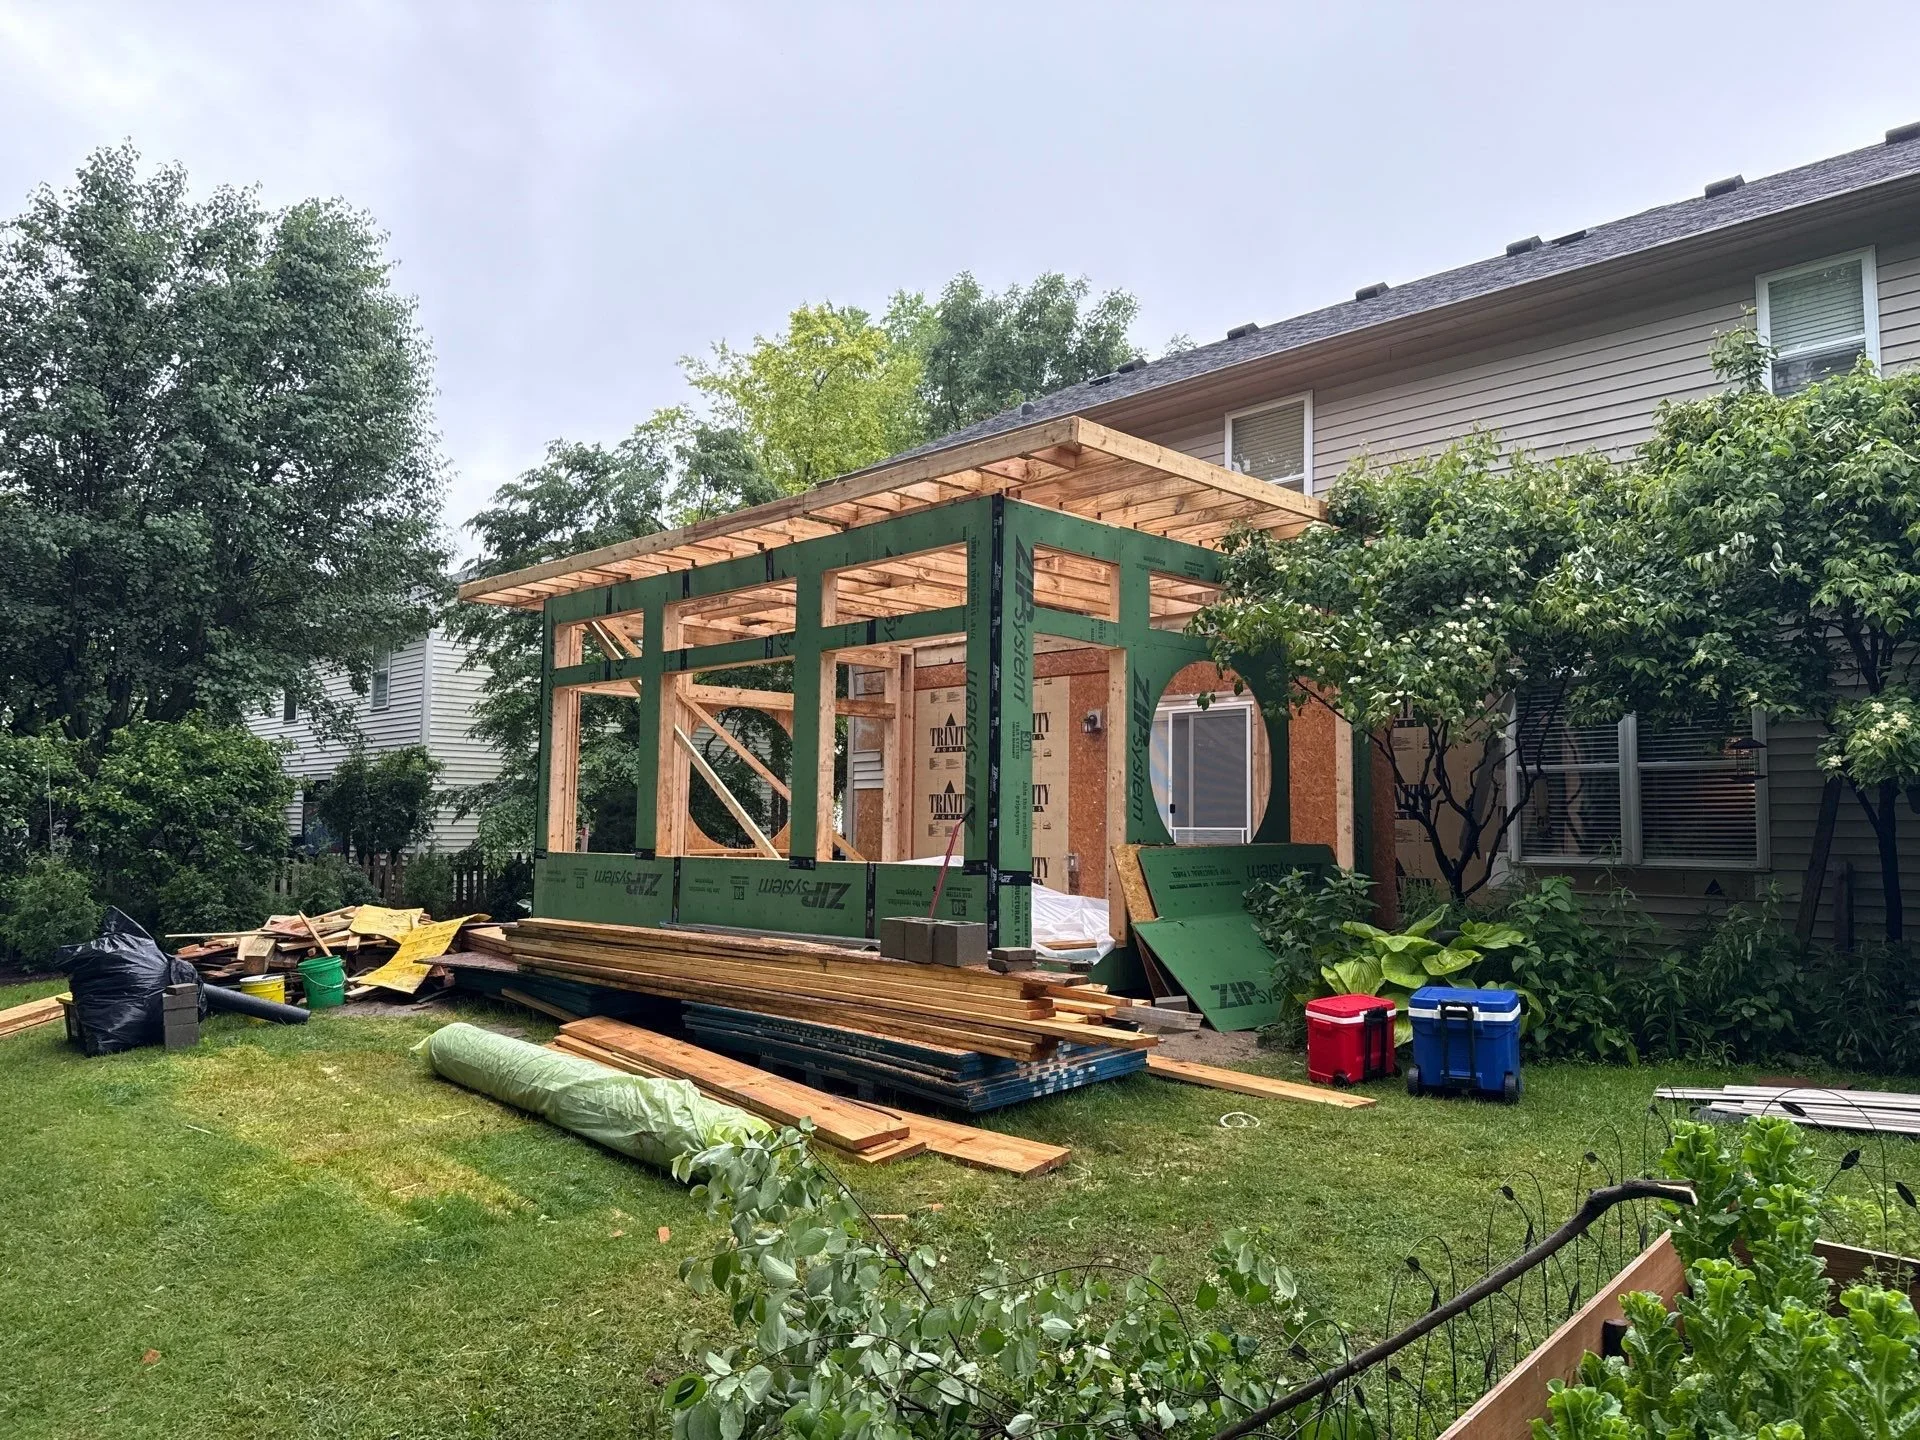
Home Additions
Additions Planned Around Real-Life Needs With Clarity from Start to Finish
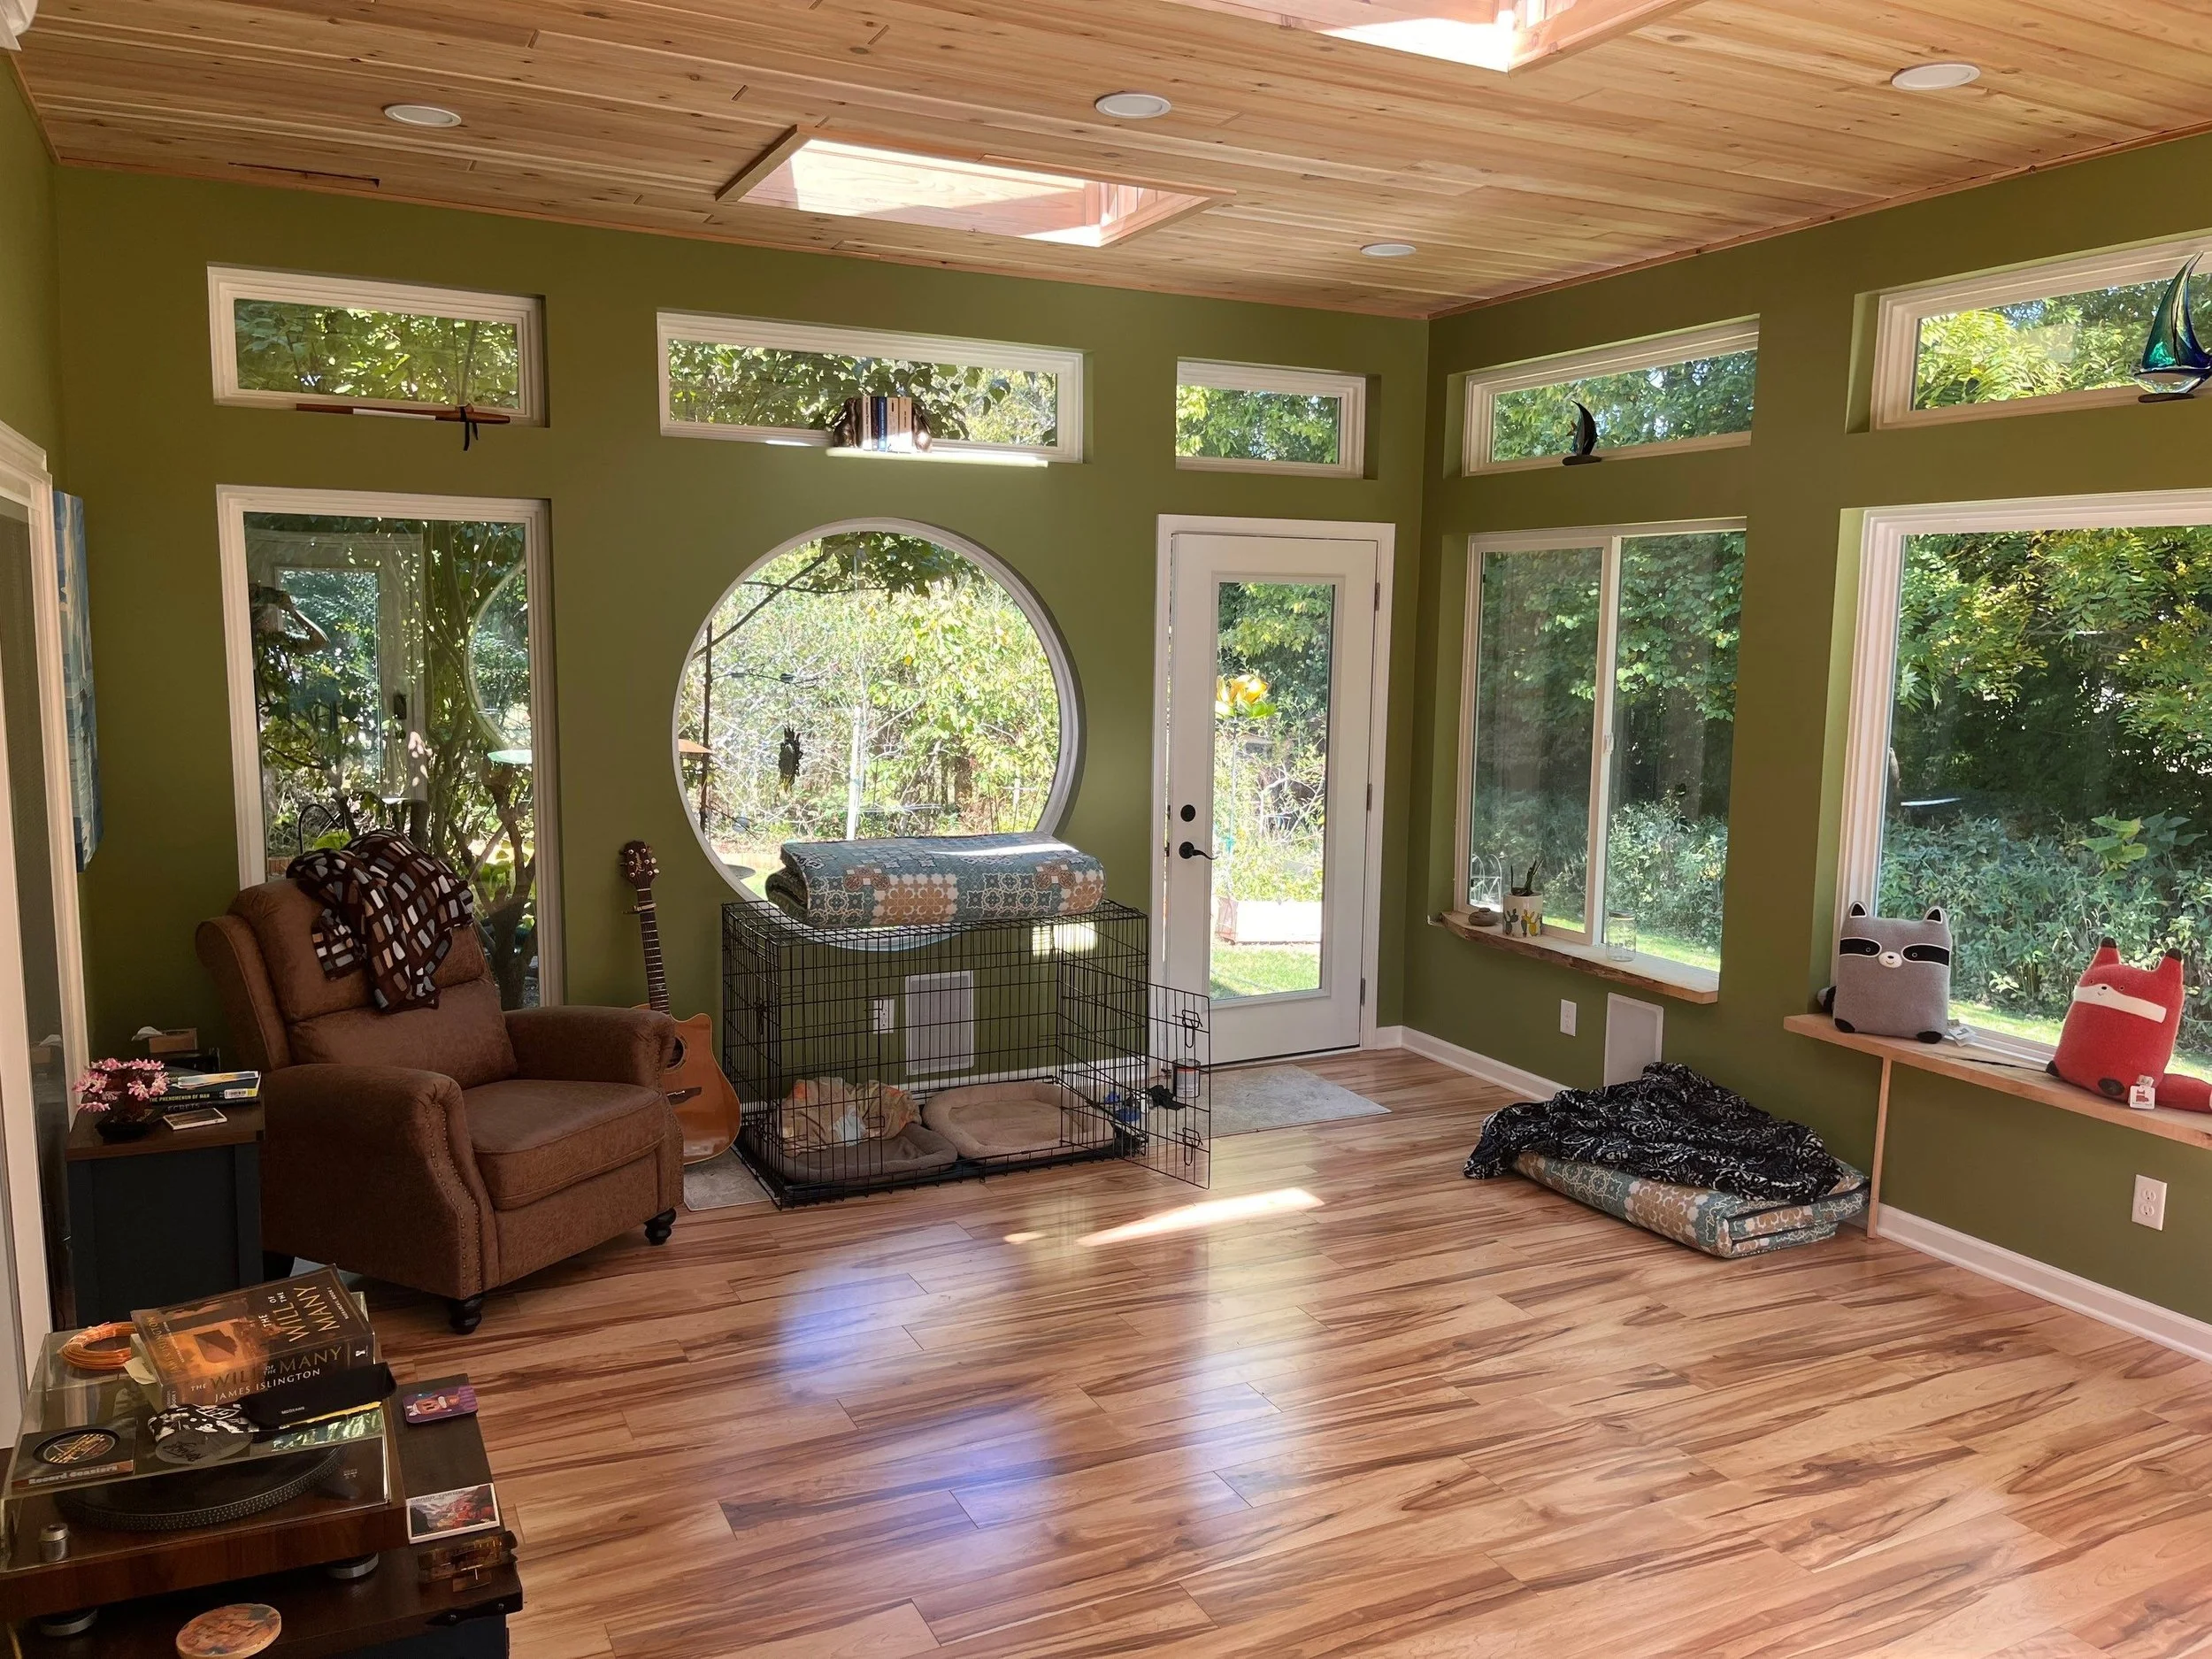
Whether the need is more privacy, more flexibility, or more room to live well together, the goal is the same:
Create space that feels intentional and works with the rest of the home.
Our Home Additions Services:
In-law suite additions
Bedroom or primary suite additions
Family room additions
Home office additions
Expanded living areas
Second-story additions
Bump-outs that improve how the home functions
Looking to do something that is not listed? Please reach out, we’d be happy to see if we can help.
We work with homeowners throughout the Indianapolis area and surrounding communities, including:
Plainfield
Avon
Brownsburg
Carmel
Fishers
Zionsville
If you’re nearby and not sure if you’re within our service area, feel free to reach out—we’re happy to let you know.
We Make Complex Remodels Feel Clear, Guided, and Manageable.
Feasibility First,
Then Accurate PricingNo-charge visit + feasibility budget range before any design fee; detailed quote created after scope is defined.
Dedicated Project Manager
and Trade CoordinationOne point of contact with proactive updates and on-site alignment with trades so everyone’s on the same page.
A Clear Plan,
From Start to FinishA step-by-step plan (feasibility, design, build, closeout/warranty) so you always know what’s next.
Licensed, Insured,
& Proven LocallyFully insured and backed by 60+ 5-star Google reviews.
When your home no longer fits, an addition can create the space you need—with a clearer path from start to finish.
With ISI Construction, you can expect:
Clear guidance on scope, cost, and next steps
Cohesive additions that fit your current home
More space for a growing family or long-term guests
One point of contact from planning through construction
Why Choose ISI Construction
We know how frustrating it is to work with Indy contractors who don’t provide timely, quality work.

One-Stop Shop
We provide a network of highly skilled trades for every part of your project.

Integrity in Every Decision
We’re honest about budget, timelines, and what it takes to do the job right.

Clear Communication
You always know what’s happening, what’s next, and who’s responsible.

Values Rooted in Faith
Christian faith shapes how we treat people, make decisions, and serve the families we work with.
Our Process

Consultation
Call in or request an appointment online.

We design with you, create a proposal, review with you, and finalize.
Design & Planning

Construction
Work begins on your project.

Enjoyment
Congratulations on your home improvement!
-
Free estimate visit: We meet on-site at no cost to understand your goals, scope, and timeline.
Feasibility range: After the visit, we provide a realistic budget range so you can decide if the project is in the right neighborhood before going deeper.
Next step (design + detailed quote): If you’re comfortable with the feasibility range, we move into design + scope development (with a design fee that varies by project). Once the design/scope is defined, we deliver a detailed quote based on those specifics.
-
ISI comes from Proverbs 27:17: “As iron sharpens iron, so one man sharpens another.”
It reflects how we work: accountability, continuous improvement, and pushing for better outcomes
We aim to be a true partner through the remodel:
Educate you on the process and set expectations up front
Clear, consistent communication throughout the project
Quality work done the right way so you can enjoy your finished space with confidence
-
1-year workmanship warranty on all work performed by ISI Construction and our trade partners
Covers defects in workmanship
Does not cover damage caused by vandalism, homeowner neglect, or theft
Many products include manufacturer warranties (varies by item)
If a material defect arises, we can help coordinate with the manufacturer toward a resolution
We do walkthroughs throughout the project and again at final completion to note touch-ups/punch items and address them so you can enjoy the finished space with confidence.
Client Reviews
No matter the project, we bring clarity, integrity, and excellence.